Discover the charm of this unique 1970 Barn-Style home, perfectly tucked away in a quiet unincorporated Plano subdivision on a peaceful one-acre wooded lot-NO HOA! Offering 1,792 sq. ft. of living space, this single-owner property has been lovingly maintained and is ready for its next chapter. Inside, you'll enjoy a spacious living and dining room, a cozy den, and an eat-in kitchen featuring Corian countertops, a pantry, and all appliances included. The bright Florida Sunroom-built on solid concrete footings-provides year-round enjoyment, while the composite side deck is ideal for relaxing among the trees. Upstairs, the main bedroom boasts his-and-hers walk-in closets and a private balcony overlooking the backyard, creating a true retreat. Two additional bedrooms and a full bath provide comfort and flexibility for family, guests, or a home office. Practical updates include a 2023 Gas Forced Air Furnace, 2022 House Roof/Gutters, 2023 Garage Roof, water filtration system, natural gas, and the convenience of all appliances staying with the home. With character, care, and a serene setting, this one-of-a-kind property is the perfect place to write your next chapter.
Closed
$390,000
38 Lynwood Dr, Plano, IL 60545
3beds
1,792sqft
Single Family Residence
Built in 1970
1 Acres Lot
$400,200 Zestimate®
$218/sqft
$2,610 Estimated rent
Home value
$400,200
$364,000 - $440,000
$2,610/mo
Zestimate® history
Owner options
List your home for rent
$2,610/mo
Rent Zestimate®
Find your next renter with Zillow Rental Manager. Plus, with online applications, you can quickly screen prospective tenants – for free.
$2,610/mo
Rent Zestimate®
Refinance and save
$2,872/mo
Est. payment
Refinancing to a lower rate could help reduce your monthly payments and save thousands over the life of the loan.
$2,872/mo
Est. payment
Explore your selling options
Work with a Zillow partner agent
Leverage their expertise and Zillow's premium Showcase listings to get your home seen by more buyers.
Get startedList with your own agent
Get your home in front of millions of buyers by listing it on Zillow.
Learn how to do itSell it yourself
Take full control of how buyers see your home on Zillow by listing For Sale by Owner (FSBO).
List your homeWhat's special
Quiet unincorporated plano subdivisionBright florida sunroomEat-in kitchenPeaceful one-acre wooded lotComposite side deckCorian countertops
Zillow last checked:
Listing updated:
Listed by:
Wendi Sleezer, ABR,PSA,RENE,SRS 630-486-6514,
Swanson Real Estate
Bought with:
Lori Ammons
Keller Williams Infinity
Source: MRED as distributed by MLS GRID,MLS#: 12473651
Facts & features
Interior
Bedrooms & bathrooms
- Bedrooms: 3
- Bathrooms: 2
- Full bathrooms: 1
- 1/2 bathrooms: 1
Rooms
- Room types: Sun Room, Other Room
Primary bedroom
- Features: Flooring (Carpet)
- Level: Second
- Area: 294 Square Feet
- Dimensions: 21X14
Bedroom 2
- Features: Flooring (Carpet)
- Level: Second
- Area: 121 Square Feet
- Dimensions: 11X11
Bedroom 3
- Features: Flooring (Carpet)
- Level: Second
- Area: 154 Square Feet
- Dimensions: 14X11
Dining room
- Features: Flooring (Carpet)
- Level: Main
- Dimensions: COMBO
Family room
- Features: Flooring (Carpet)
- Level: Main
- Area: 195 Square Feet
- Dimensions: 15X13
Kitchen
- Features: Kitchen (Eating Area-Table Space, Galley, Pantry-Closet, SolidSurfaceCounter), Flooring (Vinyl)
- Level: Main
- Area: 180 Square Feet
- Dimensions: 15X12
Living room
- Features: Flooring (Carpet)
- Level: Main
- Area: 378 Square Feet
- Dimensions: 27X14
Other
- Features: Flooring (Carpet)
- Level: Second
- Area: 48 Square Feet
- Dimensions: 6X8
Sun room
- Features: Flooring (Carpet)
- Level: Main
- Area: 378 Square Feet
- Dimensions: 27X14
Heating
- Natural Gas
Cooling
- Central Air
Appliances
- Included: Range, Microwave, Dishwasher, Refrigerator, Washer, Dryer, Water Purifier, Water Purifier Owned
Features
- Walk-In Closet(s), Open Floorplan
- Flooring: Carpet
- Basement: Unfinished,Full
Interior area
- Total structure area: 0
- Total interior livable area: 1,792 sqft
Property
Parking
- Total spaces: 8.5
- Parking features: Asphalt, Garage Door Opener, Yes, Attached, Garage
- Attached garage spaces: 2.5
- Has uncovered spaces: Yes
Accessibility
- Accessibility features: No Disability Access
Features
- Stories: 2
- Patio & porch: Deck
Lot
- Size: 1 Acres
- Dimensions: 126x299x231x209
- Features: Irregular Lot, Wooded, Mature Trees
Details
- Parcel number: 0129452004
- Special conditions: None
- Other equipment: Water-Softener Owned, Ceiling Fan(s)
Construction
Type & style
- Home type: SingleFamily
- Property subtype: Single Family Residence
Materials
- Wood Siding
- Foundation: Concrete Perimeter
- Roof: Asphalt
Condition
- New construction: No
- Year built: 1970
Utilities & green energy
- Electric: 200+ Amp Service
- Sewer: Septic Tank
- Water: Well
Community & HOA
Community
- Features: Street Paved
HOA
- Services included: None
Location
- Region: Plano
Financial & listing details
- Price per square foot: $218/sqft
- Tax assessed value: $339,087
- Annual tax amount: $7,657
- Date on market: 9/25/2025
- Listing terms: Conventional
- Ownership: Fee Simple
Price history
| Date | Event | Price |
|---|---|---|
| 11/3/2025 | Sold | $390,000-2.5%$218/sqft |
Source:  MRED as distributed by MLS GRID #12473651 Report a problem MRED as distributed by MLS GRID #12473651 Report a problem | ||
| 10/3/2025 | Contingent | $399,900$223/sqft |
Source: MRED as distributed by MLS GRID #12473651 Report a problem | ||
| 9/25/2025 | Listed for sale | $399,900$223/sqft |
Source: MRED as distributed by MLS GRID #12473651 Report a problem | ||
Public tax history
| Year | Property taxes | Tax assessment |
|---|---|---|
| 2024 | $7,658 +4.1% | $113,029 +12.4% |
| 2023 | $7,353 +6.9% | $100,533 +9.6% |
| 2022 | $6,880 +6.1% | $91,728 +6.6% |
| 2021 | $6,483 -3.1% | $86,057 |
| 2020 | $6,690 -0.5% | $86,057 +3.3% |
| 2019 | $6,725 | $83,276 +5% |
| 2018 | $6,725 +6.6% | $79,310 +10% |
| 2017 | $6,309 +110% | $72,100 +13% |
| 2016 | $3,004 +4.6% | $63,819 +15.3% |
| 2015 | $2,871 | $55,359 +9.1% |
| 2014 | $2,871 | $50,723 |
| 2013 | -- | $50,723 -10% |
| 2012 | -- | $56,347 -16.5% |
| 2011 | -- | $67,517 -11.4% |
| 2010 | -- | $76,192 -10.2% |
| 2009 | -- | $84,860 |
| 2008 | -- | $84,860 +2% |
| 2007 | -- | $83,200 +5.5% |
| 2006 | $4,736 | $78,850 +7.3% |
| 2005 | -- | $73,500 +6.9% |
| 2004 | $4,438 +3.6% | $68,774 +4% |
| 2003 | $4,285 | $66,100 +13.9% |
| 2002 | $4,285 +20.4% | $58,040 +4.6% |
| 2001 | $3,558 +2.5% | $55,500 +3.1% |
| 2000 | $3,470 | $53,820 |
Find assessor info on the county website
Neighborhood: 60545
Nearby homes
- $508,6004 bd3 ba3.6k sqft46 Lynwood Dr, Plano, IL 60545Off Market
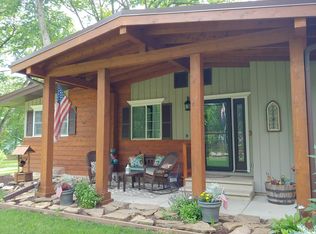
- $390,4003 bd2 ba1.7k sqft30 Lynwood Dr, Plano, IL 60545Off Market
- $469,5003 bd2 ba1.9k sqft25 Oak Leaf Ln, Plano, IL 60545Off Market
- $406,1003 bd2 ba2k sqft27 Lynwood Dr, Plano, IL 60545Off Market
- $295,0003 bd2 ba1.3k sqft76 Lynwood Dr, Plano, IL 60545Sold
- $404,6003 bd2 ba1.8k sqft84 Lynwood Dr, Plano, IL 60545Off Market
- $374,9003 bd2 ba1.5k sqft41 Lynwood Dr, Plano, IL 60545Off Market
- $531,1003 bd2 ba1.4k sqft31 Oak Leaf Ln, Plano, IL 60545Off Market
Nearby schools
GreatSchools rating
- 4/10Centennial Elementary SchoolGrades: 2-3Distance: 1.8 mi
- 5/10Plano Middle SchoolGrades: 7-8Distance: 2 mi
- 7/10Plano High SchoolGrades: 9-12Distance: 1.7 mi
Schools provided by the listing agent
- District: 88
Source: MRED as distributed by MLS GRID. This data may not be complete. We recommend contacting the local school district to confirm school assignments for this home.
Get a cash offer in 3 minutes
Find out how much your home could sell for in as little as 3 minutes with a no-obligation cash offer.
Estimated market value
$400,200
Get a cash offer in 3 minutes
Find out how much your home could sell for in as little as 3 minutes with a no-obligation cash offer.
Estimated market value
$400,200
- Illinois
- Kendall County
- Plano
- 60545
- 38 Lynwood Dr
Nearby cities
Nearby zip codes
Other Plano Topics
