Welcome to 38 Maclay Street, an updated 3-bedroom, 1.5-bath half duplex offering charm, comfort, and a beautiful backyard setting in Milroy. Inside, you’ll find hardwood floors, an inviting eat-in kitchen, updated finishes throughout, and a functional layout that makes the home feel warm and comfortable from the moment you walk in. A metal roof adds long-term value and peace of mind. The flat, fenced-in backyard is a true highlight, offering a great outdoor space with a peaceful scenic view toward Laurel Creek. Whether you enjoy relaxing outside, entertaining, gardening, or simply having room to spread out, this backyard gives the property an extra special feel. With its updates, character, outdoor space, and approachable price point, this home is a strong option for an owner-occupant or investor. If you’ve been looking for an affordable home with charm and potential in the Milroy area, this is one you’ll want to see.
For sale
$139,000
38 Maclay St, Milroy, PA 17063
3beds
1,028sqft
:
Get pre-qualified$977/mo
Single Family Residence
Built in 1950
5,227 Square Feet Lot
$-- Zestimate®
$135/sqft
$-- HOA
What's special
Updated finishes throughoutFlat fenced-in backyardFunctional layoutMetal roofHardwood floorsGreat outdoor spaceInviting eat-in kitchen
- 10 days |
- 679 |
- 48 |
Likely to sell faster than
Zillow last checked:
Listing updated:
Listed by:
Phil Williams 814-571-9572,
RE/MAX Centre Realty 8142318200
Source: Bright MLS,MLS#: PAMF2053358
Facts & features
Interior
Bedrooms & bathrooms
- Bedrooms: 3
- Bathrooms: 2
- Full bathrooms: 1
- 1/2 bathrooms: 1
- Main level bathrooms: 2
- Main level bedrooms: 3
Basement
- Area: 448
Heating
- Hot Water, Oil
Cooling
- Window Unit(s), Electric
Appliances
- Included: Microwave, Oven/Range - Electric, Refrigerator, Water Heater, Electric Water Heater
Features
- Attic, Soaking Tub, Combination Kitchen/Dining, Entry Level Bedroom, Open Floorplan
- Flooring: Wood
- Basement: Unfinished,Walk-Out Access
- Has fireplace: No
Interior area
- Total structure area: 1,604
- Total interior livable area: 1,028 sqft
- Finished area above ground: 1,028
- Finished area below ground: 0
Property
Parking
- Total spaces: 2
- Parking features: Driveway
- Uncovered spaces: 2
Accessibility
- Accessibility features: None
Features
- Levels: Two and One Half
- Stories: 2.5
- Pool features: None
Lot
- Size: 5,227 Square Feet
Details
- Additional structures: Above Grade, Below Grade
- Parcel number: 12 ,240148A,000
- Zoning: NONE
- Special conditions: Standard
Construction
Type & style
- Home type: SingleFamily
- Architectural style: Traditional
- Property subtype: Single Family Residence
- Attached to another structure: Yes
Materials
- Vinyl Siding
- Foundation: Stone, Block
- Roof: Metal
Condition
- New construction: No
- Year built: 1950
Utilities & green energy
- Sewer: Public Sewer
- Water: Public
- Utilities for property: Cable Connected
Community & HOA
Community
- Subdivision: None Available
HOA
- Has HOA: No
Location
- Region: Milroy
- Municipality: ARMAGH TWP
Financial & listing details
- Price per square foot: $135/sqft
- Tax assessed value: $17,400
- Annual tax amount: $949
- Date on market: 8/4/2026
- Listing agreement: Exclusive Right To Sell
- Inclusions: Kitchen Appliances, 2 Window Ac Units
- Exclusions: Wall Mounted Tv
- Ownership: Fee Simple
Estimated market value
Not available
Estimated sales range
Not available
Not available
Price history
| Date | Event | Price |
|---|---|---|
| 8/4/2026 | Listed for sale | $139,000+167.3%$135/sqft |
Source:  Bright MLS #PAMF2053358 Report a problem Bright MLS #PAMF2053358 Report a problem | ||
| 3/20/2025 | Listing removed | $1,000$1/sqft |
Source: Zillow Rentals Report a problem | ||
| 2/25/2025 | Listed for rent | $1,000-13%$1/sqft |
Source: Zillow Rentals Report a problem | ||
| 7/31/2024 | Listing removed | -- |
Source: Zillow Rentals Report a problem | ||
| 7/18/2024 | Listed for rent | $1,150+15%$1/sqft |
Source: Zillow Rentals Report a problem | ||
| 11/8/2022 | Listing removed | -- |
Source: Zillow Rental Manager Report a problem | ||
| 10/25/2022 | Listed for rent | $1,000$1/sqft |
Source: Zillow Rental Manager Report a problem | ||
| 8/10/2021 | Sold | $52,000$51/sqft |
Source: Bright MLS #PAMF2035034 Report a problem | ||
| 7/27/2021 | Pending sale | $52,000$51/sqft |
Source: CPMLS #26914 Report a problem | ||
| 7/23/2021 | Listed for sale | $52,000+30%$51/sqft |
Source: CPMLS #26914 Report a problem | ||
| 9/5/2017 | Sold | $40,000+0.3%$39/sqft |
Source: Public Record Report a problem | ||
| 1/31/2017 | Price change | $39,900-10.3%$39/sqft |
Source: Gold Key Real Estate and Appraising #24231 Report a problem | ||
| 12/21/2016 | Listed for sale | $44,500$43/sqft |
Source: Gold Key Real Estate and Appraising #24231 Report a problem | ||
Public tax history
| Year | Property taxes | Tax assessment |
|---|---|---|
| 2025 | $949 | $17,400 |
| 2024 | $949 | $17,400 |
| 2023 | $949 +2.8% | $17,400 |
| 2022 | $923 +1% | $17,400 |
| 2021 | $914 +4.1% | $17,400 |
| 2019 | $878 +0.9% | $17,400 +0.9% |
| 2018 | $870 | $17,250 |
| 2017 | -- | $17,250 |
| 2016 | -- | $17,250 |
| 2015 | -- | $17,250 |
| 2012 | -- | $17,250 |
| 2011 | -- | $17,250 |
Find assessor info on the county website
Monthly payment
Est. payment
Payment breakdown
Explore the cost of this home by adjusting the details. Changes won't be saved.Climate risks
Neighborhood: 17063
Nearby schools
GreatSchools rating
- 7/10Indian Valley Intermediate SchoolGrades: 4-5Distance: 1.8 mi
- 5/10Mifflin County Junior High SchoolGrades: 8-9Distance: 6.4 mi
- 4/10Mifflin County High SchoolGrades: 10-12Distance: 8.2 mi
Schools provided by the listing agent
- District: Mifflin County
Source: Bright MLS. This data may not be complete. We recommend contacting the local school district to confirm school assignments for this home.
- $109,1002 bd1 ba1k sqft42 Maclay St, Milroy, PA 17063Off Market
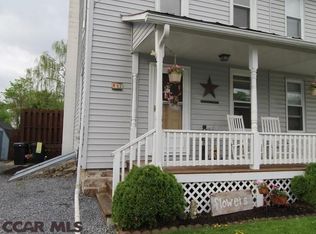
- $119,6003 bd1 ba1.1k sqft34 Maclay St, Milroy, PA 17063Off Market
- $191,1003 bd2 ba1.6k sqft48 Maclay St, Milroy, PA 17063Off Market
- $116,3003 bd1 ba1.1k sqft30 Maclay St, Milroy, PA 17063Off Market
- $118,6003 bd1 ba1.1k sqft26 Maclay St, Milroy, PA 17063Off Market
- $1003 bd1 ba684 sqft11 Maclay St, Milroy, PA 17063Off Market
- $170,0004 bd2 ba3.6k sqft56 Maclay St, Milroy, PA 17063Sold
- $115,1003 bd1 ba1.1k sqft24 Maclay St, Milroy, PA 17063Off Market
A local agent can set up tours, give advice and negotiate with sellers.
Similar homes
- $124,5003 bd1 ba1.4k sqft274 W Railroad St, Reedsville, PA 17084For Sale

 MLS ID #PAMF2052998, Matt Cover, Kissinger & Associates LLC. Bright MLS
 - $149,9003 bd2 ba1.2k sqft212 Thickhead Mountain Rd, Centre Hall, PA 16828For Sale
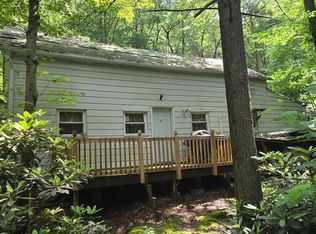 MLS ID #PACE2516606, William Ledford, RE/MAX Centre Realty. Bright MLS
 - $179,0003 bd2 ba1.5k sqft112 S Ridge St, Burnham, PA 17009For Sale
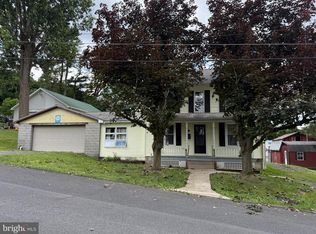 MLS ID #PAMF2053076, Ryan Reichenbach, Kish Creek Realty. Bright MLS
 - $153,9003 bd1 ba1.2k sqft1127 Axemann Rd, Bellefonte, PA 16823For Sale
 MLS ID #PACE2519992, Ro Fisher, Linn Realty. Bright MLS
 - $75,0002 bd2 ba1.3k sqft31 Stimely Rd, Lewistown, PA 17044For SaleMLS ID #PAMF2053398, Adam Conrad, Perry Wellington Realty, LLC. Bright MLS
- $160,0002 bd1 ba888 sqft515 S Wayne St, Lewistown, PA 17044For SaleMLS ID #PAMF2053160, Olivia Wagner, Modern Homes Realty. Bright MLS
- $125,0002 bd1 ba834 sqft121 Mulbarger Ln, Bellefonte, PA 16823For SaleMLS ID #PACE2519500, Ryan S Lowe, RE/MAX Centre Realty. Bright MLS
- $95,0003 bd2 ba1.5k sqft120 Shaw Ave, Lewistown, PA 17044For SaleMLS ID #PAMF2053178, SHARON REIFSNYDER, Iron Valley Real Estate of Central PA. Bright MLS
- $79,9003 bd2 ba1.4k sqft216 N Walnut St, Lewistown, PA 17044For SaleMLS ID #PAMF2053390, Richard A Smeltz, Smeltz and Aumiller Real Estate, LLC.. Bright MLS
- $103,5002 bd1 ba688 sqft622 W 5th St, Lewistown, PA 17044For SaleMLS ID #PAMF2053352, Matthew Parkes, RE/MAX Together. Bright MLS
- $179,0003 bd2 ba1.4k sqft157 W 4th St, Lewistown, PA 17044For SaleMLS ID #PAMF2052966, Ana Lopez, Jack Gaughen Network Services Hower & Associates. Bright MLS
- $167,0003 bd1 ba1.5k sqft3320 Jacksonville Rd, Bellefonte, PA 16823For SaleMLS ID #PACE2517114, Eric Hurvitz, RE/MAX Centre Realty. Bright MLS
- $189,0002 bd2 ba1.5k sqft125 N Thomas St, Bellefonte, PA 16823For SaleMLS ID #PACE2520078, Ryan S Lowe, RE/MAX Centre Realty. Bright MLS
- $199,0002 bd-- ba800 sqft556 Treaster Kettle Rd, Boalsburg, PA 16827For SaleMLS ID #PACE2519146, Amanda Burgess, Kissinger, Bigatel & Brower. Bright MLS
