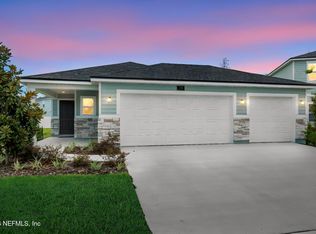
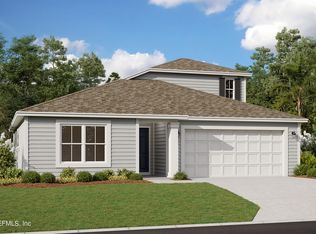
Welcome to the award-winning New Haven floor plan! This stunning two-story home offers 1,968 square feet of thoughtfully designed living space, featuring 9-foot ceilings on the first floor that enhance its open and airy feel. With four spacious bedrooms and 2.5 baths, this home is perfect for growing families or those who love to entertain. All bedrooms, including the luxurious primary suite, are located on the upper level for maximum privacy. The primary suite boasts a beautiful tile walk-in shower, double sinks, and an oversized walk-in closet. The heart of the home is the well-appointed kitchen, complete with a gas range oven, recessed lighting, and pre-wiring for future chandeliers above the counters. The adjacent family room is flooded with natural light from three large windows, creating an inviting atmosphere for holiday gatherings and everyday relaxation. Additional features include a three-car garage, window blinds throughout, a tankless water heater, and full sod with irrigation. The covered lanai is perfect for outdoor living, complete with natural gas stubs for easy grilling. Plus, the home is pre-plumbed for a water softener and comes equipped with 1 GIG of high-speed internet. *Sample photos represent the floor plan, and are not of the actual home.
This property is not currently displayed as for sale or rent on Zillow. This may be different from what's on other websites or public sources.