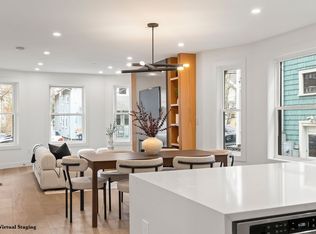
In one of the rare convergence of the city and outdoors lies 38 Madison- a mere 0.6 miles from Alewife T, 0.7 miles from bucolic Alewife Brook Res. Nature-loving city dwellers rejoice, for here is a space inspired by Mother Earth, executed w/ a contemporary flair. There’s so much to love about this city sanctuary, starting w/ the living room- east-facing and light-filled, grounded by a quartz-set fireplace, flanked by exquisite oak veneer display shelves. Numerous recessed lights overhead. The kitchen will surely delight w/ an island large and deep enough for storage and eating in. The Primary BR is its own private escape, w/ direct access to deck and an ensuite bath dressed in wood-looking tiles reminiscent of spa days. More to delight downstairs- high ceilings, family room perfect for movie screenings, 2 EXTRA ROOMS, full bath and a wet bar to keep entertained. Investors to note: life science RE developer IQHQ is building labs/offices 0.2 miles away- condo docs allow short term rent!
Sold for $1,280,000
$1,280,000
38 Madison Ave #1, Cambridge, MA 02140
3beds
1,867sqft
Condominium
Built in 1926
-- sqft lot
$1,303,500 Zestimate®
$686/sqft
$3,269 Estimated rent
Home value
$1,303,500
$1.19M - $1.42M
$3,269/mo
Zestimate® history
Owner options
List your home for rent
$3,269/mo
Rent Zestimate®
Find your next renter with Zillow Rental Manager. Plus, with online applications, you can quickly screen prospective tenants – for free.
$3,269/mo
Rent Zestimate®
Refinance and save
$8,700/mo
Est. payment
Refinancing to a lower rate could help reduce your monthly payments and save thousands over the life of the loan.
$8,700/mo
Est. payment
Explore your selling options
Work with a Zillow partner agent
Leverage their expertise and Zillow's premium Showcase listings to get your home seen by more buyers.
Get startedList with your own agent
Get your home in front of millions of buyers by listing it on Zillow.
Learn how to do itSell it yourself
Take full control of how buyers see your home on Zillow by listing For Sale by Owner (FSBO).
List your homeWhat's special
Quartz-set fireplaceFamily roomBuilding labsWood-looking tilesCity sanctuaryWet barHigh ceilings
Zillow last checked:
Listing updated:
Listed by:
Treetop Group 781-205-6099,
Keller Williams Realty 978-475-2111,
Joan Bissdorf 978-831-0365
Bought with:
Katie Chevalier
Donnelly + Co.
Source: MLS PIN,MLS#: 73098516
Facts & features
Interior
Bedrooms & bathrooms
- Bedrooms: 3
- Bathrooms: 3
- Full bathrooms: 3
Primary bedroom
- Features: Bathroom - Full, Closet, Flooring - Hardwood, Balcony / Deck, Exterior Access
- Level: First
Bedroom 2
- Features: Closet, Flooring - Hardwood
- Level: First
Bedroom 3
- Features: Closet, Flooring - Hardwood
- Level: First
Primary bathroom
- Features: Yes
Bathroom 1
- Features: Bathroom - Full, Bathroom - Tiled With Shower Stall, Flooring - Stone/Ceramic Tile
- Level: First
Bathroom 2
- Features: Bathroom - Full, Bathroom - Tiled With Tub, Flooring - Stone/Ceramic Tile
- Level: First
Bathroom 3
- Features: Bathroom - Full, Bathroom - Tiled With Shower Stall, Flooring - Stone/Ceramic Tile
- Level: Basement
Dining room
- Features: Flooring - Hardwood, Window(s) - Bay/Bow/Box
- Level: First
Family room
- Features: Bathroom - Full, Wet Bar
- Level: Basement
Kitchen
- Features: Flooring - Hardwood, Dining Area, Countertops - Stone/Granite/Solid, Kitchen Island, Open Floorplan, Recessed Lighting, Stainless Steel Appliances, Gas Stove
- Level: First
Living room
- Features: Bathroom - Full, Flooring - Hardwood, Balcony / Deck, Exterior Access, Open Floorplan, Recessed Lighting
- Level: First
Heating
- Central, Forced Air, Natural Gas, Individual, Unit Control
Cooling
- Central Air, Individual, Unit Control
Appliances
- Included: Range, Dishwasher, Disposal, Microwave, Refrigerator, Range Hood, Instant Hot Water
- Laundry: In Basement, In Unit, Electric Dryer Hookup, Washer Hookup
Features
- Bonus Room
- Flooring: Tile, Hardwood
- Has basement: Yes
- Number of fireplaces: 1
- Fireplace features: Living Room
Interior area
- Total structure area: 1,867
- Total interior livable area: 1,867 sqft
Property
Parking
- Total spaces: 1
- Parking features: Detached, Deeded, Paved
- Garage spaces: 1
- Has uncovered spaces: Yes
Accessibility
- Accessibility features: No
Features
- Entry location: Unit Placement(Ground,Partially Below Grade)
- Patio & porch: Porch, Deck - Composite
- Exterior features: Porch, Deck - Composite
Details
- Zoning: RES
Construction
Type & style
- Home type: Condo
- Property subtype: Condominium
Materials
- Frame
- Roof: Rubber
Condition
- Year built: 1926
- Major remodel year: 2023
Utilities & green energy
- Electric: Circuit Breakers, 100 Amp Service
- Sewer: Public Sewer
- Water: Public
- Utilities for property: for Gas Range, for Electric Dryer, Washer Hookup
Green energy
- Energy efficient items: Thermostat
Community & HOA
Community
- Features: Public Transportation, Shopping, Tennis Court(s), Park, Walk/Jog Trails, Bike Path, House of Worship, Private School, Public School, T-Station, University
HOA
- Amenities included: Storage
- Services included: Water, Insurance, Maintenance Structure, Reserve Funds
- HOA fee: $652 monthly
Location
- Region: Cambridge
Financial & listing details
- Price per square foot: $686/sqft
- Tax assessed value: $1,676,600
- Annual tax amount: $9,825
- Date on market: 9/20/2025
Price history
| Date | Event | Price |
|---|---|---|
| 9/13/2023 | Sold | $1,280,000-3.8%$686/sqft |
Source: MLS PIN #73098516 Report a problem | ||
| 8/14/2023 | Contingent | $1,329,900$712/sqft |
Source: MLS PIN #73098516 Report a problem | ||
| 7/5/2023 | Price change | $1,329,900-1.5%$712/sqft |
Source: MLS PIN #73098516 Report a problem | ||
| 6/5/2023 | Price change | $1,349,900-3.6%$723/sqft |
Source: MLS PIN #73098516 Report a problem | ||
| 4/25/2023 | Listed for sale | $1,399,900+7.7%$750/sqft |
Source: MLS PIN #73098516 Report a problem | ||
| 4/20/2023 | Contingent | $1,299,900$696/sqft |
Source: MLS PIN #73098516 Report a problem | ||
| 4/13/2023 | Listed for sale | $1,299,900$696/sqft |
Source: MLS PIN #73098516 Report a problem | ||
Public tax history
Tax history is unavailable.
Neighborhood: North Cambridge
Nearby homes
- $--3 bd2 ba1k sqft38 Madison Ave #2, Cambridge, MA 02140Off Market
- $---- bd-- ba-- sqft64 Madison Ave #2S, Cambridge, MA 02140Off Market
- $1,226,900-- bd-- ba-- sqft38 Madison Ave #3, Cambridge, MA 02140Off Market
- $1,288,4002 bd1 ba-- sqft38 Madison Ave, Cambridge, MA 02140Off Market

- $---- bd-- ba-- sqft38 Madison Ave #1FF, Cambridge, MA 02140Off Market
- $---- bd-- ba-- sqft34 Madison Ave #3, Cambridge, MA 02140Off Market
- $766,3002 bd1 ba967 sqft34 Madison Ave #2, Cambridge, MA 02140Off Market
- $1,288,4002 bd1 ba-- sqft42 Madison Ave, Cambridge, MA 02140Off Market
Nearby schools
GreatSchools rating
- 7/10Peabody SchoolGrades: PK-5Distance: 0.7 mi
- 8/10Rindge Avenue Upper SchoolGrades: 6-8Distance: 0.7 mi
- 8/10Cambridge Rindge and Latin SchoolGrades: 9-12Distance: 2.1 mi
Schools provided by the listing agent
- Elementary: Cps
- Middle: Cps
- High: Cps
Source: MLS PIN. This data may not be complete. We recommend contacting the local school district to confirm school assignments for this home.
Get a cash offer in 3 minutes
Find out how much your home could sell for in as little as 3 minutes with a no-obligation cash offer.
Estimated market value
$1,303,500
Get a cash offer in 3 minutes
Find out how much your home could sell for in as little as 3 minutes with a no-obligation cash offer.
Estimated market value
$1,303,500
- Massachusetts
- Middlesex County
- Cambridge
- 02140
- North Cambridge
- 38 Madison Ave Unit 1
Nearby cities
Nearby neighborhoods
Nearby zip codes
Other Cambridge Topics
