Skip main navigation
Sold for $440,000
  • $440,000

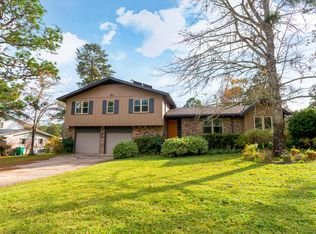
    38 Magnolia Ave, Shalimar, FL 32579

    4beds
    1,948sqft
    Single Family Residence
    Built in 1971
    0.34 Acres Lot
    $455,400 Zestimate®
    $226/sqft
    $2,736 Estimated rent

    Home value

    $455,400

    $433,000 - $483,000

    $2,736/mo

    Zestimate® history
    Loading
    Loading...

    Owner options

    List your home for rent

    $2,736/mo

    Rent Zestimate®

    Find your next renter with Zillow Rental Manager. Plus, with online applications, you can quickly screen prospective tenants – for free.

    Learn more

    $2,736/mo

    Rent Zestimate®

    Refinance and save

    $2,824/mo

    Est. payment

    Refinancing to a lower rate could help reduce your monthly payments and save thousands over the life of the loan.

    See today's rates

    $2,824/mo

    Est. payment

    Explore your selling options

    Work with a Zillow partner agent

    Leverage their expertise and Zillow's premium Showcase listings to get your home seen by more buyers.

    Get started

    List with your own agent

    Get your home in front of millions of buyers by listing it on Zillow.

    Learn how to do it

    Sell it yourself

    Take full control of how buyers see your home on Zillow by listing For Sale by Owner (FSBO).

    List your home

    What's special

    Irrigation wellNatural light pouringWalk-in closetFrench doorsMature treesPrivate backyardPartial gutters
    This extraordinary home is nestled within a tree-lined neighborhood adorned with mature trees just minutes from Eglin AFB and the neighborhood boat ramp. This home's diverse array of upgraded features sets it apart from others on the market. As you step inside, the living space welcomes you with the elegance of Luxury Vinyl Plank (LVP) flooring, setting a sophisticated tone throughout the house. Drenched in natural light pouring through the multitude of impact windows, the space seamlessly merges indoor and outdoor living. The large kitchen, a haven for culinary enthusiasts, showcases an abundance of cabinet space complemented by exquisite quartz countertops. Recessed lighting beneath the cabinets and a wine refrigerator nestled within the kitchen island introduce both style and functionality to the area. Just off the kitchen, you'll find a generously sized screened-in patio, perfect for entertaining or unwinding. Escape to your primary bedroom sanctuary with ample space for a sitting area and French doors that open to the screened-in patio, enveloped by serene and picturesque greenery in the private backyard. Completing this retreat-like bedroom is a walk-in closet, perfect for organizing your clothes and essentials. Additional features include a roof installed in 2022, a sprinkler irrigation system with an irrigation well, partial gutters, cost-efficient natural gas, Ring doorbell, motion sensor lights, solar panels (low utility bills), boat, RV, or extra private parking in the back, a natural gas grill and a smart garage door opener. Sellers are also offering a home warranty valued at $600 A bonus shed (198 sq ft) in the backyard adds versatility with electricity and water. Bonus conveniences: Easy access to a neighborhood boat ramp, park, beach, and an easy quick commute to the airport, and more, making this property a true lifestyle haven. Embark on a journey of comfort and exceptional living by scheduling a private tour of this remarkable residence.

    Zillow last checked:

    Listing updated:

    Listed by:

    Cherie Rice,

    COLDWELL BANKER REALTY

    Bought with:

    Christina A Hartley, 3300047

    Dream Team Realty of NW Florida LLC

    Source: Navarre Area BOR,MLS#: 942422MLS Logo

    Facts & features

    Interior

    Bedrooms & bathrooms
    • Bedrooms: 4
    • Bathrooms: 2
    • Full bathrooms: 2
    Primary bedroom
    • Level: First
    • Area: 264
    • Dimensions: 22 x 12
    Bedroom
    • Level: First
    • Area: 132
    • Dimensions: 12 x 11
    Bedroom
    • Level: First
    • Area: 110
    • Dimensions: 11 x 10
    Bedroom
    • Level: First
    • Area: 132
    • Dimensions: 12 x 11
    Family room
    • Level: First
    • Area: 210
    • Dimensions: 15 x 14
    Kitchen
    • Level: First
    • Area: 140
    • Dimensions: 14 x 10
    Living room
    • Description: Dining/Living Combo
    • Level: First
    • Area: 392
    • Dimensions: 28 x 14
    Heating
    • Natural Gas
    Cooling
    • Central Air, Ceiling Fan(s)
    Appliances
    • Included: Cooktop, Dishwasher, Disposal, Dryer, Microwave, Range Hood, Refrigerator, Washer, Gas Water Heater
    • Laundry: Washer/Dryer Hookup
    Features
    • Fireplace, Kitchen Island, Recessed Lighting, Pantry
    • Flooring: Tile, Vinyl, Carpet
    • Windows: Storm Window(s)
    Interior area
    • Total structure area: 1,948
    • Total interior livable area: 1,948 sqft

    Property

    Parking
    • Total spaces: 2
    • Parking features: Garage Door Opener, Boat, Oversized, RV Access/Parking
    • Attached garage spaces: 2
    Features
    • Levels: One
    • Stories: 1
    • Patio & porch: Patio Enclosed, Porch
    • Exterior features: Outdoor Grill, Private Yard, Lawn Pump, Sprinkler System, Yard Building
    • Fencing: Privacy
    Lot
    • Size: 0.34 Acres
    • Dimensions: 100 x 150
    • Features: Within 1/2 Mile to Water
    Details
    • Parcel number: 311S23012000020210
    • Zoning: Resid Single Family
    • Special conditions: Accept Backup Offers

    Construction

    Type & style
    • Home type: SingleFamily
    • Architectural style: Ranch
    • Property subtype: Single Family Residence
    Materials
    • Frame, Brick
    Condition
    • Construction Complete
    • Year built: 1971

    Utilities & green energy

    • Water: Public

    Community & neighborhood

    Community
    • Community features: BBQ Pit/Grill, Beach, Boat Launch, Fishing, Picnic Area, Playground
    Location
    • Region: Shalimar
    • Subdivision: BAYOU POQUITO

    Other

    Other facts
    • Road surface type: Paved

    Price history

    DateEventPrice
    3/8/2024Sold$440,000+0%$226/sqft
    Source: Navarre Area BOR #942422 Report a problem
    2/17/2024Pending sale$439,900$226/sqft
    Source: Navarre Area BOR #942422 Report a problem
    2/15/2024Listed for sale$439,900$226/sqft
    Source: Navarre Area BOR #942422 Report a problem

    Public tax history

    YearProperty taxesTax assessment
    2024$1,722 +2.9%$179,268 +3%
    2023$1,673 +3.6%$174,047 +3.5%
    2022$1,615 +0.7%$168,194 +3%
    2021$1,605 +1%$163,295 +1.4%
    2020$1,588 +1.5%$161,040 +2.3%
    2019$1,564 +1.2%$157,419 +1.9%
    2018$1,546 $154,484 +2.1%
    2017$1,546 +2%$151,307 +2.1%
    2016$1,515 +2.8%$148,195 +0.7%
    2015$1,474 -1%$147,165 +0.8%
    2014$1,489 $145,997 +1.5%
    2013-- $143,839 +1.7%
    2012-- $141,435 +3%
    2011-- $137,316 +1.5%
    2010-- $135,287 +2.7%
    2009-- $131,730 +0.1%
    2008-- $131,598 +3%
    2007-- $127,765 +2.5%
    2006-- $124,649 +3%
    2005-- $121,018 +3%
    2004-- $117,493 +1.9%
    2003-- $115,302 +2.4%
    2002-- $112,600 +1.6%
    2001-- $110,827

    Find assessor info on the county website

    Neighborhood: 32579

    Nearby schools

    GreatSchools rating
    Schools provided by the listing agent
    • Elementary: Longwood
    • Middle: Meigs
    • High: Choctawhatchee

    Source: Navarre Area BOR. This data may not be complete. We recommend contacting the local school district to confirm school assignments for this home.

    Get pre-qualified for a loan
    At Zillow Home Loans, we can pre-qualify you in as little as 5 minutes with no impact to your credit score.

    An equal housing lender. NMLS #10287.

    Sell for more on Zillow
    Get a Zillow Showcase℠ listing at no additional cost and you could sell for .
    $455,400
    2% more
    +$9,108
    With Zillow Showcase(estimated)
    $464,508