***Your Next Chapter Starts at 38 Maher Drive! Step into this beautifully remodeled 3-bedroom, 2 full bath split-level home. Nestled in a serene neighborhood in Broad River - where there is easy access to the highway and parkway and is close to wherever you need to go. The main level welcomes you with an open floor plan, featuring a cozy living room fireplace, a dining area, and a stunning kitchen remodeled in 2021 - a dream for any home chef! Ascending the short staircase, you'll find 3 bedrooms and a full bath, tastefully updated in 2017. The first lower level provides a versatile living space perfect for a family room, complete with a second full bath (remodeled in 2021) and sliders leading to the outdoors. The second lower level remains unfinished, offering abundant storage potential. This home has seen numerous updates, including a new roof in 2022, the stylish 2021 kitchen, the refreshed upstairs bath from 2017, and a new deck also completed in 2017. Outside, unwind in your private oasis featuring a deck, patio, and yard. With close proximity to local parks, schools, and shopping, this home truly represents the best of Norwalk living. 9/17/24 NOTE: BUYER DID NOT PERFORM. FULLY AVAILABLE
Sold for $570,000
$570,000
38 Maher Drive, Norwalk, CT 06850
3beds
1,648sqft
Single Family Residence
Built in 1959
7,840 Square Feet Lot
$659,400 Zestimate®
$346/sqft
$4,614 Estimated rent
Home value
$659,400
$626,000 - $699,000
$4,614/mo
Zestimate® history
Owner options
List your home for rent
$4,614/mo
Rent Zestimate®
Find your next renter with Zillow Rental Manager. Plus, with online applications, you can quickly screen prospective tenants – for free.
$4,614/mo
Rent Zestimate®
Refinance and save
$4,146/mo
Est. payment
Refinancing to a lower rate could help reduce your monthly payments and save thousands over the life of the loan.
$4,146/mo
Est. payment
Explore your selling options
Work with a Zillow partner agent
Leverage their expertise and Zillow's premium Showcase listings to get your home seen by more buyers.
Get startedList with your own agent
Get your home in front of millions of buyers by listing it on Zillow.
Learn how to do itSell it yourself
Take full control of how buyers see your home on Zillow by listing For Sale by Owner (FSBO).
List your homeWhat's special
Zillow last checked:
Listing updated:
Listed by:
Silvia Santacruz 203-550-1569,
William Raveis Real Estate 203-847-6633
Bought with:
Nelly Patric Navarrete, RES.0780417
Keller Williams Prestige Prop.
Source: Smart MLS,MLS#: 24042660
Facts & features
Interior
Bedrooms & bathrooms
- Bedrooms: 3
- Bathrooms: 2
- Full bathrooms: 2
Primary bedroom
- Features: Hardwood Floor
- Level: Upper
- Area: 169 Square Feet
- Dimensions: 13 x 13
Bedroom
- Features: Hardwood Floor
- Level: Upper
- Area: 130 Square Feet
- Dimensions: 10 x 13
Bedroom
- Features: Hardwood Floor
- Level: Upper
- Area: 100 Square Feet
- Dimensions: 10 x 10
Dining room
- Features: Remodeled, Balcony/Deck, Sliders, Hardwood Floor
- Level: Main
- Area: 99 Square Feet
- Dimensions: 9 x 11
Family room
- Features: Remodeled, Sliders, Engineered Wood Floor
- Level: Lower
- Area: 525 Square Feet
- Dimensions: 21 x 25
Kitchen
- Features: Remodeled, Quartz Counters, Kitchen Island, Hardwood Floor
- Level: Main
- Area: 99 Square Feet
- Dimensions: 9 x 11
Living room
- Features: Remodeled, Bay/Bow Window, Fireplace, Hardwood Floor
- Level: Main
- Area: 270 Square Feet
- Dimensions: 15 x 18
Heating
- Baseboard, Hot Water, Oil
Cooling
- None
Appliances
- Included: Electric Range, Microwave, Refrigerator, Dishwasher, Electric Water Heater, Water Heater
- Laundry: Lower Level
Features
- Open Floorplan
- Basement: Partial,Finished
- Attic: Access Via Hatch
- Number of fireplaces: 1
Interior area
- Total structure area: 1,648
- Total interior livable area: 1,648 sqft
- Finished area above ground: 1,076
- Finished area below ground: 572
Property
Parking
- Total spaces: 4
- Parking features: None, Paved, Driveway, Private
- Has uncovered spaces: Yes
Features
- Levels: Multi/Split
- Patio & porch: Deck, Patio
Lot
- Size: 7,840 Square Feet
- Features: Cleared
Details
- Additional structures: Shed(s)
- Parcel number: 248101
- Zoning: B
Construction
Type & style
- Home type: SingleFamily
- Architectural style: Split Level
- Property subtype: Single Family Residence
Materials
- Vinyl Siding
- Foundation: Concrete Perimeter
- Roof: Asphalt
Condition
- New construction: No
- Year built: 1959
Utilities & green energy
- Sewer: Public Sewer
- Water: Public
Community & HOA
Community
- Features: Golf, Health Club, Library, Medical Facilities, Park, Playground
- Subdivision: Broad River
HOA
- Has HOA: No
Location
- Region: Norwalk
Financial & listing details
- Price per square foot: $346/sqft
- Tax assessed value: $311,050
- Annual tax amount: $7,338
- Date on market: 8/29/2024
Price history
| Date | Event | Price |
|---|---|---|
| 11/25/2024 | Sold | $570,000+2.7%$346/sqft |
Source:  Smart MLS #24042660 Report a problem Smart MLS #24042660 Report a problem | ||
| 9/3/2024 | Listed for sale | $555,000+229.4%$337/sqft |
Source: Smart MLS #24042660 Report a problem | ||
| 4/12/1996 | Sold | $168,500$102/sqft |
Source: Public Record Report a problem | ||
Public tax history
| Year | Property taxes | Tax assessment |
|---|---|---|
| 2025 | $7,448 +1.5% | $311,050 |
| 2024 | $7,338 +34.9% | $311,050 +43.9% |
| 2023 | $5,438 +1.9% | $216,120 |
| 2022 | $5,336 +2.7% | $216,120 |
| 2021 | $5,198 +0.1% | $216,120 |
| 2020 | $5,195 +2.9% | $216,120 |
| 2019 | $5,049 -2.7% | $216,120 +11.1% |
| 2018 | $5,189 +3.6% | $194,610 |
| 2017 | $5,010 +1.3% | $194,610 +0.1% |
| 2015 | $4,945 +1.3% | $194,450 |
| 2014 | $4,881 -20.8% | $194,450 -30% |
| 2013 | $6,165 +3.8% | $277,900 |
| 2012 | $5,941 +2.8% | $277,900 |
| 2011 | $5,780 +1.1% | $277,900 |
| 2010 | $5,716 +3.7% | $277,900 |
| 2009 | $5,514 +2.4% | $277,900 +16.3% |
| 2008 | $5,385 +9.2% | $238,910 +5.2% |
| 2007 | $4,931 +3.2% | $227,010 +10.4% |
| 2006 | $4,777 -16.5% | $205,555 -9.5% |
| 2005 | $5,723 +29.2% | $227,010 +39.6% |
| 2004 | $4,429 +10.7% | $162,645 +15.2% |
| 2003 | $4,000 +5.4% | $141,190 +36.4% |
| 2001 | $3,795 +4.5% | $103,494 +22.3% |
| 2000 | $3,632 +20.1% | $84,648 +28.6% |
| 1999 | $3,024 | $65,800 |
Find assessor info on the county website
Neighborhood: Spring Hill
Nearby homes
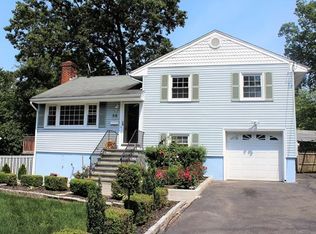
- $622,8003 bd2 ba1.3k sqft36 Maher Dr, Norwalk, CT 06850Off Market
- $527,6003 bd1 ba1k sqft35 Kettle Rd, Norwalk, CT 06850Off Market
- $623,9003 bd2 ba1k sqft37 Kettle Rd, Norwalk, CT 06850Off Market
- $598,9002 bd2 ba1.5k sqft33 Kettle Rd, Norwalk, CT 06850Off Market
- $607,7003 bd2 ba1k sqft40 Maher Dr, Norwalk, CT 06850Off Market
- $675,0004 bd2 ba1.4k sqft39 Kettle Rd, Norwalk, CT 06850Off Market
- $687,9003 bd2 ba1.9k sqft31 Kettle Rd, Norwalk, CT 06850Off Market
- $612,9003 bd2 ba1.4k sqft34 Maher Dr, Norwalk, CT 06850Off Market
Nearby schools
GreatSchools rating
- 3/10Kendall Elementary SchoolGrades: PK-5Distance: 0.4 mi
- 3/10Ponus Ridge Middle SchoolGrades: 6-8Distance: 0.2 mi
- 3/10Brien Mcmahon High SchoolGrades: 9-12Distance: 2.5 mi
Schools provided by the listing agent
- Elementary: Kendall
- Middle: Ponus Ridge
- High: Brien McMahon
Source: Smart MLS. This data may not be complete. We recommend contacting the local school district to confirm school assignments for this home.
Sell for more on Zillow
Get a Zillow Showcase℠ listing at no additional cost and you could sell for .
$659,400
2% more
+$13,188
With Zillow Showcase(estimated)
$672,588
Sell for more on Zillow
Get a Zillow Showcase℠ listing at no additional cost and you could sell for .
$659,400
2% more
+$13,188
With Zillow Showcase(estimated)
$672,588
- Connecticut
- Fairfield County
- Norwalk
- 06850
- Spring Hill
- 38 Maher Drive
