Steeped in history and overlooking the picturesque Tariffville Green for more than a century, this charming antique Colonial offers a rare combination of character and exceptional versatility. Due to the property's unique zoning, the possibilities are endless-create a charming single-family home, convert it to a two-family residence by adding a kitchen to the main level, enjoy multi-generational living with an in-law suite, or take advantage of the property's commercial potential. The upper level is currently configured as a comfortable apartment featuring a spacious eat-in kitchen, two bedrooms, a full bath with tub and shower, and a partially finished walk-up attic offering additional space or future expansion possibilities. The main level offers three large, sun-filled rooms and a full bath with a step-in shower, providing flexible space for living, working, or a business opportunity. The basement includes laundry and ample storage, while outside you'll appreciate off-street parking for 5-6 vehicles-a valuable amenity in this desirable village setting. Just steps from the heart of Tariffville, you'll enjoy easy access to local restaurants, shops, parks, and community events. Whether you're searching for a distinctive home, an income-producing property, or a live/work opportunity, this one-of-a-kind property is ready for its next chapter.
Under contract
$299,000
38 Main Street, Simsbury, CT 06081
0beds
1,392sqft
Single Family Residence
Built in 1900
3,484 Square Feet Lot
$-- Zestimate®
$215/sqft
$-- HOA
What's special
- 32 days |
- 670 |
- 25 |
Zillow last checked:
Listing updated:
Listed by:
Stephanie Stone (860)324-7253,
William Raveis/First Town RE 860-688-1868
Source: Smart MLS,MLS#: 24192818
Facts & features
Interior
Bedrooms & bathrooms
- Bedrooms: 0
- Bathrooms: 2
- Full bathrooms: 2
Bathroom
- Features: Tub w/Shower
- Level: Upper
Bathroom
- Features: Stall Shower
- Level: Main
Kitchen
- Level: Upper
Heating
- Forced Air, Oil
Cooling
- Wall Unit(s)
Appliances
- Included: Refrigerator, Oven/Range, Electric Water Heater, Water Heater
- Laundry: Lower Level
Features
- Open Floorplan
- Basement: Full
- Attic: Partially Finished,Floored,Walk-up
- Has fireplace: No
Interior area
- Total structure area: 1,392
- Total interior livable area: 1,392 sqft
- Finished area above ground: 1,392
Property
Parking
- Total spaces: 5
- Parking features: Off Street, Driveway, Private
- Has uncovered spaces: Yes
Accessibility
- Accessibility features: Accessible Approach with Ramp
Features
- Patio & porch: Porch
Lot
- Size: 3,484 Square Feet
- Features: Wooded, Level, Historic District
Details
- Parcel number: 700312
- Zoning: B-2
Construction
Type & style
- Home type: SingleFamily
- Architectural style: Colonial,Antique
- Property subtype: Single Family Residence
Materials
- Vinyl Siding
- Foundation: Block
- Roof: Shingle
Condition
- New construction: No
- Year built: 1900
Utilities & green energy
- Sewer: Public Sewer
- Water: Public
- Utilities for property: Cable Available
Community & HOA
Community
- Features: Health Club, Medical Facilities, Park, Public Rec Facilities, Shopping/Mall
- Subdivision: Tariffville
HOA
- Has HOA: No
Location
- Region: Tariffville
Financial & listing details
- Price per square foot: $215/sqft
- Tax assessed value: $126,980
- Annual tax amount: $4,338
- Date on market: 7/20/2026
Estimated market value
Not available
Estimated sales range
Not available
Not available
Price history
| Date | Event | Price |
|---|---|---|
| 8/1/2026 | Pending sale | $299,000$215/sqft |
Source:  Smart MLS #24192818 Report a problem Smart MLS #24192818 Report a problem | ||
| 7/24/2026 | Listed for sale | $299,000+66.2%$215/sqft |
Source: Smart MLS #24192818 Report a problem | ||
| 6/23/2022 | Sold | $179,900-4.8%$129/sqft |
Source: Public Record Report a problem | ||
| 5/1/2021 | Listing removed | -- |
Source: Smart MLS #170354687 Report a problem | ||
| 3/19/2021 | Price change | $189,000-5%$136/sqft |
Source: Smart MLS #170354687 Report a problem | ||
| 2/12/2021 | Price change | $199,000-6.9%$143/sqft |
Source: Smart MLS #170354687 Report a problem | ||
| 11/13/2020 | Listed for sale | $213,700+58.3%$154/sqft |
Source: Smart MLS #170354687 Report a problem | ||
| 7/31/2013 | Sold | $135,000+37.8%$97/sqft |
Source: Public Record Report a problem | ||
| 4/4/1996 | Sold | $98,000$70/sqft |
Source: Public Record Report a problem | ||
Public tax history
| Year | Property taxes | Tax assessment |
|---|---|---|
| 2025 | $4,338 +2.6% | $126,980 |
| 2024 | $4,230 +4.7% | $126,980 |
| 2023 | $4,041 -2.3% | $126,980 +18.6% |
| 2022 | $4,138 | $107,110 |
| 2021 | $4,138 +4.2% | $107,110 |
| 2020 | $3,973 -0.6% | $107,110 |
| 2019 | $3,997 -0.7% | $107,110 |
| 2018 | $4,026 +17.6% | $107,110 +21.2% |
| 2017 | $3,424 +4.4% | $88,340 |
| 2016 | $3,279 | $88,340 |
Find assessor info on the county website
Monthly payment
Est. payment
Payment breakdown
Explore the cost of this home by adjusting the details. Changes won't be saved.Climate risks
Neighborhood: Tariffville
Nearby schools
GreatSchools rating
- 8/10Tariffville SchoolGrades: K-6Distance: 0.3 mi
- 8/10Henry James Memorial SchoolGrades: 7-8Distance: 3.2 mi
- 10/10Simsbury High SchoolGrades: 9-12Distance: 4 mi
- $--1 bd1 ba600 sqft20-30 Main St #2, Tariffville, CT 06081Off Market
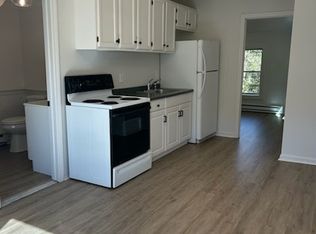
- $1,5002 bd1 ba600 sqft32 Main St #2, Tariffville, CT 06081For Rent

- $301,5002 bd1 ba600 sqft32 Main St #3, Tariffville, CT 06081Off Market

- $544,200-- bd-- ba4.4k sqft32 Main St, Tariffville, CT 06081Off Market
- $47,600-- bd-- ba-- sqft3 Red Hill Rd, Tariffville, CT 06081Off Market
- $709,500-- bd-- ba4.2k sqft41 Main St, Tariffville, CT 06081Off Market
- $--1 bd1 ba650 sqft24 S Main St #2, Tariffville, CT 06081Off Market
- $--1 bd1 ba700 sqft24 S Main St #1, Tariffville, CT 06081Off Market
A local agent can set up tours, give advice and negotiate with sellers.
Similar homes
- $310,0002 bd1 ba1.3k sqft15 Lin Sal Street, Windsor Locks, CT 06096For Sale
 MLS ID #24125310, Maria Rivera, eXp Realty. Smart MLS
 - $325,0003 bd2 ba950 sqft10 Middle Lane, Simsbury, CT 06070For Sale
 MLS ID #24192623, Melanie A. LeRoy, William Raveis Real Estate. Smart MLS
 - $274,9253 bd2 ba1.8k sqft60 Tower Avenue, Hartford, CT 06120For Sale
 MLS ID #24200465, Maria Pirulli, Five Stars Realty. Smart MLS
 - $289,7802 bd1 ba925 sqft416 Litchfield Drive, Windsor Locks, CT 06096For Sale
 MLS ID #24187438, Ilka D. Torres, Torbello Real Estate Advisors. Smart MLS
 - $309,9003 bd1 ba951 sqft19 Yale Drive, Enfield, CT 06082For SaleMLS ID #24192782, Maritza Lee Zavala, Naples Realty Group, LLC. Smart MLS
- $300,0003 bd1 ba1.2k sqft58 Ashworth Street, Manchester, CT 06040For SaleMLS ID #24195815, Premchand D. Budhram, Vision Real Estate. Smart MLS
- $299,9003 bd2 ba1.2k sqft77 Commonwealth Avenue, New Britain, CT 06053For SaleMLS ID #24189958, Patrick T. Precourt, Century 21 Clemens Group. Smart MLS
- $305,0003 bd1 ba1.9k sqft527 East Street North, Suffield, CT 06078For SaleMLS ID #24195618, Alyssa Rhodes, Landmark REALTORS. Smart MLS
- $330,0003 bd2 ba1.7k sqft50 Elm Street, Enfield, CT 06082For SaleMLS ID #24198077, Amanda Berube, Real Broker CT, LLC. Smart MLS
- $254,9002 bd1 ba1k sqft7 Weymouth Drive, Enfield, CT 06082For SaleMLS ID #24198997, Victoria L. Clark, CT Comm. Realty & Select Homes. Smart MLS
- $275,0003 bd1 ba1.1k sqft42 Coventry Street, Manchester, CT 06042For SaleMLS ID #24198303, Patty Kilpatrick, ERA Blanchard & Rossetto. Smart MLS
- $379,0002 bd2 ba1.1k sqft34 Eastview Drive, Windsor, CT 06095For SaleMLS ID #24183564, Kristel Bolden-Gray, eXp Realty. Smart MLS
- $299,9003 bd2 ba1k sqft17 Spruce Street, Vernon, CT 06066For SaleMLS ID #24167626, Dianna Sleis, Coldwell Banker Realty. Smart MLS
- $319,9003 bd2 ba1.3k sqft4 Eleanor Road, East Hartford, CT 06118For SaleMLS ID #24197763, Nora Lewis, William Raveis Real Estate. Smart MLS
- $309,9003 bd1 ba1.6k sqft44 Woodmont St, West Springfield, MA 01089For SaleMLS ID #73555752, Nicole Scavotto, William Raveis R.E. & Home Services. MLS PIN
- $295,0002 bd2 ba1.1k sqftStrawberry Hills, Windsor, CT 06095For SaleMLS ID #24189599, Jeffrey King, Carl Guild & Associates. Smart MLS
- $269,9002 bd1 ba948 sqft10 Elaine Drive, East Windsor, CT 06088For SaleMLS ID #24191993, Kim L. Mauro, Coldwell Banker Realty. Smart MLS
- $279,9003 bd2 ba1k sqft156 Andover Street, Hartford, CT 06112For SaleMLS ID #24191938, Andre A. Irving, Irving Group Realty. Smart MLS
- $319,9003 bd2 ba996 sqft60 Barrison St, Springfield, MA 01109For SaleMLS ID #73565888, Kelley & Katzer Team, Kelley & Katzer Real Estate, LLC. MLS PIN
- $299,9003 bd1 ba1.1k sqft173 Elm Hill Road, Vernon, CT 06066For SaleMLS ID #24177317, Jacob Bocek, Salzillo Realty Company. Smart MLS
