Skip main navigation
Closed
  • $237,000

    38 Mallard Point Dr, Akron, OH 44319

    3beds
    1,799sqft
    Condominium
    Built in 2005
    -- sqft lot
    $243,400 Zestimate®
    $132/sqft
    $2,319 Estimated rent

    Home value

    $243,400

    $221,000 - $268,000

    $2,319/mo

    Zestimate® history
    Loading
    Loading...

    Owner options

    List your home for rent

    $2,319/mo

    Rent Zestimate®

    Find your next renter with Zillow Rental Manager. Plus, with online applications, you can quickly screen prospective tenants – for free.

    Learn more

    $2,319/mo

    Rent Zestimate®

    Refinance and save

    $1,960/mo

    Est. payment

    Refinancing to a lower rate could help reduce your monthly payments and save thousands over the life of the loan.

    See today's rates

    $1,960/mo

    Est. payment

    Explore your selling options

    Work with a Zillow partner agent

    Leverage their expertise and Zillow's premium Showcase listings to get your home seen by more buyers.

    Get started

    List with your own agent

    Get your home in front of millions of buyers by listing it on Zillow.

    Learn how to do it

    Sell it yourself

    Take full control of how buyers see your home on Zillow by listing For Sale by Owner (FSBO).

    List your home

    What's special

    Gas fireplaceVaulted ceilingsFresh paintNew cabinet pullsUpdated pantryAbundant natural lightModern lvt flooring
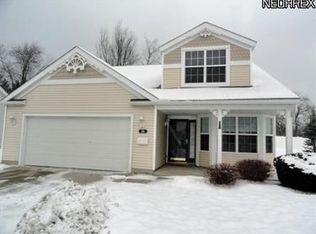
    We are pleased to share a new listing at Brighton Bay Condos: a freshly painted, 1,799 square-foot ranch-style condo located at 38 Mallard Point Drive. This spacious, care-free unit is now on the market and offers numerous updates. The condo features a large, private, covered front porch, perfect for decorating and relaxing in the shade. Upon entering, you'll find modern LVT flooring in the hallway and the eat-in kitchen. The kitchen boasts fresh paint, new lighting, new cabinet pulls, an updated pantry, ample counter space, a new sink, and a new faucet. The dining area is seamlessly integrated with the kitchen, overlooking the front porch. Adjacent to the kitchen is a laundry room that provides direct access to the attached two-car garage. The large living room is a highlight, featuring new carpet, fresh paint, vaulted ceilings, abundant natural light from numerous windows, and a large slider leading to a quiet backyard. The spacious master bedroom also offers vaulted ceilings, new carpet, fresh paint, a gas fireplace, a walk-in closet, and a master bathroom equipped with both a shower and a soaker tub for ultimate relaxation. The second bedroom also has new carpet, and a full community bath is conveniently located in the hallway. A separate closet for HVAC mechanicals is also on the main floor. Additionally, a large loft space on the half-second floor overlooks the living room, offering versatile potential for various uses. This property is ideally situated near The Portage Lakes, major highways, downtown Akron, shopping, banking, and community amenities. Please let us know if you would like to schedule a showing or require further information.

    Zillow last checked:

    Listing updated:

    Listing Provided by:

    Theresa Allen 330-807-1588 tallen@cutlerhomes.com,

    Cutler Real Estate,

    Rhonda S Albaugh 330-323-3804,

    Cutler Real Estate

    Bought with:

    Talia Vu, 2021000617

    Keller Williams Chervenic Rlty

    Source: MLS Now,MLS#: 5166897MLS LogoOriginating MLS: Akron Cleveland Association of REALTORS

    Facts & features

    Interior

    Bedrooms & bathrooms
    • Bedrooms: 3
    • Bathrooms: 2
    • Full bathrooms: 2
    • Main level bathrooms: 2
    • Main level bedrooms: 2
    Primary bedroom
    • Description: Flooring: Carpet
    • Features: Fireplace
    • Level: First
    • Dimensions: 15 x 15
    Bedroom
    • Description: Flooring: Carpet
    • Level: First
    • Dimensions: 12 x 11
    Bedroom
    • Description: Flooring: Carpet
    • Level: Second
    • Dimensions: 22 x 12
    Primary bathroom
    • Description: Flooring: Tile
    • Level: First
    Bathroom
    • Description: Flooring: Tile
    • Level: First
    Eat in kitchen
    • Description: Flooring: Luxury Vinyl Tile
    • Level: First
    • Dimensions: 22 x 13
    Laundry
    • Level: First
    • Dimensions: 8 x 6
    Living room
    • Description: Flooring: Carpet
    • Level: First
    • Dimensions: 23 x 15
    Heating
    • Forced Air, Fireplace(s), Gas
    Cooling
    • Central Air
    Appliances
    • Included: Dishwasher, Disposal, Range
    • Laundry: In Hall, Main Level, Laundry Room, Laundry Tub, Sink
    Features
    • Ceiling Fan(s), Entrance Foyer, Eat-in Kitchen, High Ceilings
    • Basement: None
    • Number of fireplaces: 1
    • Fireplace features: Primary Bedroom, Gas
    Interior area
    • Total structure area: 1,799
    • Total interior livable area: 1,799 sqft
    • Finished area above ground: 1,799

    Property

    Parking
    • Total spaces: 2
    • Parking features: Attached, Garage Faces Front, Garage, Garage Door Opener, Water Available
    • Attached garage spaces: 2
    Features
    • Levels: One and One Half
    • Patio & porch: Front Porch
    • Fencing: None
    • Has view: Yes
    • View description: Trees/Woods
    Lot
    • Size: 5,092 sqft
    Details
    • Parcel number: 1910175

    Construction

    Type & style
    • Home type: Condo
    • Architectural style: Modern
    • Property subtype: Condominium
    • Attached to another structure: Yes
    Materials
    • Vinyl Siding
    • Foundation: Slab
    • Roof: Asphalt,Fiberglass
    Condition
    • Year built: 2005

    Utilities & green energy

    • Sewer: Public Sewer
    • Water: Public

    Community & neighborhood

    Location
    • Region: Akron
    • Subdivision: Brighton Bay Ph 3

    HOA & financial

    HOA
    • Has HOA: Yes
    • HOA fee: $285 monthly
    • Services included: Association Management, Insurance, Maintenance Grounds, Maintenance Structure, Reserve Fund, Roof, Snow Removal, Trash
    • Association name: Brighton Bay

    Other

    Other facts
    • Listing terms: Cash,Conventional

    Price history

    DateEventPrice
    12/2/2025Sold$237,000-1.2%$132/sqft
    Source: MLS Now #5166897 Report a problem
    10/31/2025Pending sale$239,900$133/sqft
    Source: MLS Now #5166897 Report a problem
    10/24/2025Listed for sale$239,900+30.6%$133/sqft
    Source: MLS Now #5166897 Report a problem
    9/23/2025Sold$183,700+41.3%$102/sqft
    Source: Public Record Report a problem
    7/24/2014Sold$130,000-5.1%$72/sqft
    Source: MLS Now #3604374 Report a problem
    5/16/2014Pending sale$137,000$76/sqft
    Source: Chervenic Realty Inc #3604374 Report a problem
    4/1/2014Listed for sale$137,000-24.4%$76/sqft
    Source: Chervenic Realty Inc #3604374 Report a problem
    12/13/2005Sold$181,125$101/sqft
    Source: Public Record Report a problem

    Public tax history

    YearProperty taxesTax assessment
    2025$5,503 +15.3%$71,480
    2024$4,772 +1.5%$71,480
    2023$4,702 +13.7%$71,480 +42%
    2022$4,137 +6.8%$50,334
    2021$3,873 $50,334
    2020-- $50,334 +10.8%
    2019$3,770 +5.3%$45,423 +0%
    2018$3,578 +10.3%$45,420
    2017$3,244 $45,420
    2016$3,244 $45,420
    2015$3,244 +2.8%$45,420
    2014$3,156 -11.3%$45,420 -12.7%
    2013$3,556 +8%$52,020
    2012$3,291 +2.5%$52,020 0%
    2011$3,212 -3.9%$52,028 -8.6%
    2010$3,343 $56,938
    2009-- $56,938
    2008$3,073 -8.8%$56,938 -10.1%
    2007$3,369 +89%$63,361 +86.5%
    2006$1,782 $33,975
    2005-- --

    Find assessor info on the county website

    Neighborhood: Portage Lakes

    Nearby schools

    GreatSchools rating
    Schools provided by the listing agent
    • District: Coventry LSD - 7704

    Source: MLS Now. This data may not be complete. We recommend contacting the local school district to confirm school assignments for this home.

    Get a cash offer in 3 minutes
    Find out how much your home could sell for in as little as 3 minutes with a no-obligation cash offer.
    Estimated market value
    $243,400
    Get a cash offer in 3 minutes
    Find out how much your home could sell for in as little as 3 minutes with a no-obligation cash offer.
    Estimated market value
    $243,400