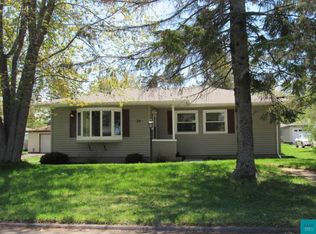
Cozy, solid, and move-in ready! This charming 3-bedroom ranch on Maple Avenue is ideally located near Central Park and features several major, high-value upgrades already completed?including a brand-new steel roof, new asphalt driveway, fresh paint, updated HVAC with central air, and an updated water heater. The main level offers three bedrooms, a full bathroom, and an inviting living room with a gas fireplace and exposed-beam ceiling. The immaculate, freshly painted basement provides incredible potential for an additional bedroom, bathroom, family room, home gym, or whatever best suits your needs. Outside, enjoy new decks, a beautiful park-like backyard, and newly added privacy and decorative fencing that enhances both the setting and curb appeal. A two-stall garage and additional storage shed provide plenty of room for vehicles, tools, and outdoor equipment. With its rock-solid construction, thoughtful improvements, and convenient location, this is a home you won?t want to miss!
Pending
$269,000
38 Maple Ave, Superior, WI 54880
3beds
1,126sqft
Single Family Residence
Built in 1957
7,840 Square Feet Lot
$265,200 Zestimate®
$239/sqft
$-- HOA
What's special
- 49 days
- 32
- 0
Likely to sell faster than
Zillow last checked:
Listing updated:
Listed by:
Steve Braman 218-310-2590,
RE/MAX Results
Source: WIREX MLS,MLS#: 6127356 Originating MLS: Lake Superior Association of REALTORS
Originating MLS: Lake Superior Association of REALTORSFacts & features
Interior
Bedrooms & bathrooms
- Bedrooms: 3
- Bathrooms: 1
- Full bathrooms: 1
- Main level bedrooms: 3
Bedroom 2
- Level: Main
- Area: 143
- Dimensions: 11 x 13
Bedroom 3
- Level: Main
- Area: 121
- Dimensions: 11 x 11
Bedroom 4
- Level: Main
- Area: 72
- Dimensions: 9 x 8
Family room
- Level: Lower
- Area: 238
- Dimensions: 14 x 17
Kitchen
- Level: Main
- Area: 112
- Dimensions: 14 x 8
Living room
- Level: Main
- Area: 221
- Dimensions: 13 x 17
Interior area
- Total structure area: 1,126
- Total interior livable area: 1,126 sqft
- Finished area above ground: 884
- Finished area below ground: 242
Property
Parking
- Total spaces: 2
- Parking features: 2 Car
- Garage spaces: 2
Features
- Levels: One
- Stories: 1
Lot
- Size: 7,840 Square Feet
- Dimensions: 63 x 125
Details
- Parcel number: 028020264500
Construction
Type & style
- Home type: SingleFamily
- Architectural style: Ranch
- Property subtype: Single Family Residence
Condition
- 21+ Years
- New construction: No
- Year built: 1957
Community & HOA
Location
- Region: Superior
- Municipality: Superior
Financial & listing details
- Price per square foot: $239/sqft
- Tax assessed value: $193,200
- Annual tax amount: $2,477
- Date on market: 8/15/2026
Estimated market value
$265,200
$247,000 - $286,000
$1,696/mo
Price history
| Date | Event | Price |
|---|---|---|
| 8/26/2026 | Pending sale | $269,000$239/sqft |
Source:  WIREX MLS #6127356 Report a problem WIREX MLS #6127356 Report a problem | ||
| 8/14/2026 | Listed for sale | $269,000+46.6%$239/sqft |
Source:  Lake Superior Area Realtors as distributed by MLS GRID #6127356 Report a problem Lake Superior Area Realtors as distributed by MLS GRID #6127356 Report a problem | ||
| 11/13/2023 | Sold | $183,500+8.6%$163/sqft |
Source: Lake Superior Area Realtors as distributed by MLS GRID #6110990 Report a problem | ||
| 10/12/2023 | Pending sale | $169,000$150/sqft |
Source: Lake Superior Area Realtors as distributed by MLS GRID #6110990 Report a problem | ||
| 10/10/2023 | Listed for sale | $169,000$150/sqft |
Source: Lake Superior Area Realtors as distributed by MLS GRID #6110990 Report a problem | ||
Public tax history
| Year | Property taxes | Tax assessment |
|---|---|---|
| 2025 | $2,477 +2.2% | $181,000 |
| 2024 | $2,423 +21.6% | $181,000 +69.8% |
| 2023 | $1,992 -2.1% | $106,600 |
| 2022 | $2,035 -3.6% | $106,600 |
| 2021 | $2,111 -18.3% | $106,600 |
| 2020 | $2,585 +27.9% | $106,600 |
| 2019 | $2,021 -0.9% | $106,600 |
| 2018 | $2,040 -5.5% | $106,600 |
| 2017 | $2,160 +4994.3% | $106,600 |
| 2016 | $42 | $106,600 +21.3% |
| 2015 | -- | $87,900 -17.5% |
| 2014 | $2,263 -0.8% | $106,600 |
| 2013 | $2,283 +0.4% | $106,600 |
| 2012 | $2,275 -1% | $106,600 |
| 2011 | $2,299 -0.4% | $106,600 |
| 2010 | $2,307 +5.8% | $106,600 |
| 2009 | $2,181 | $106,600 |
| 2008 | -- | $106,600 |
| 2007 | $2,249 +2.3% | $106,600 |
| 2006 | $2,198 +0.3% | $106,600 |
| 2005 | $2,192 +6.6% | $106,600 +46% |
| 2004 | $2,057 +6.6% | $73,000 |
| 2003 | $1,930 +1.9% | $73,000 |
| 2002 | $1,893 +0.9% | $73,000 |
| 2001 | $1,877 +10.4% | $73,000 |
| 2000 | $1,700 | $73,000 |
Find assessor info on the county website
Monthly payment
Est. payment
Payment breakdown
Explore the cost of this home by adjusting the details. Changes won't be saved.Climate risks
Neighborhood: 54880
Nearby schools
Schools provided by the listing agent
- District: Superior
Source: WIREX MLS. This data may not be complete. We recommend contacting the local school district to confirm school assignments for this home.
Similar homes
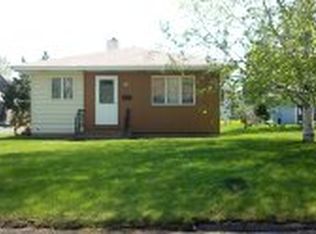
- $284,9003 bd2 ba1.4k sqft1006 N 19th St, Superior, WI 54880For Sale
 MLS ID #6127884, Benjamin Funke, RE/MAX Results. Lake Superior Area Realtors as distributed by MLS GRID
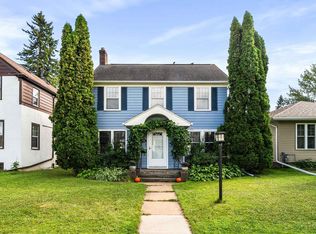
 - $309,0003 bd3 ba1.4k sqft1211 Weeks Ave, Superior, WI 54880For Sale
 MLS ID #6128196, Steve Germond, RE/MAX Results. Lake Superior Area Realtors as distributed by MLS GRID
 - $329,0004 bd2 ba1.2k sqft32 Laurel Ave, Superior, WI 54880For Sale

 MLS ID #7116873, Megan L Wilson, RE/MAX Results Duluth. NorthstarMLS as distributed by MLS GRID
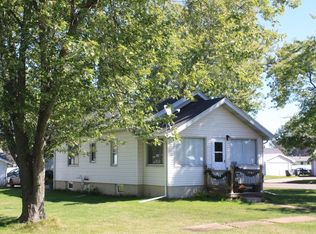
 - $242,5002 bd2 ba1.1k sqft1731 E 8th St, Superior, WI 54880For Sale
 MLS ID #6127194, Erik Olson, Realty III. Lake Superior Area Realtors as distributed by MLS GRID
