Skip main navigation
Off market
  • $222,200

    38 Maple Ln, Varysburg, NY 14167

    3beds
    1,640sqft
    SingleFamily
    Built in 1970
    1.07 Acres Lot
    $222,200 Zestimate®
    $135/sqft
    $1,860 Estimated rent

    Home value

    $222,200

    $202,000 - $242,000

    $1,860/mo

    Zestimate® history
    Loading
    Loading...

    Owner options

    List your home for rent

    $1,860/mo

    Rent Zestimate®

    Find your next renter with Zillow Rental Manager. Plus, with online applications, you can quickly screen prospective tenants – for free.

    Learn more

    $1,860/mo

    Rent Zestimate®

    Refinance and save

    $1,655/mo

    Est. payment

    Refinancing to a lower rate could help reduce your monthly payments and save thousands over the life of the loan.

    See today's rates

    $1,655/mo

    Est. payment

    Explore your selling options

    Work with a Zillow partner agent

    Leverage their expertise and Zillow's premium Showcase listings to get your home seen by more buyers.

    Get started

    List with your own agent

    Get your home in front of millions of buyers by listing it on Zillow.

    Learn how to do it

    Sell it yourself

    Take full control of how buyers see your home on Zillow by listing For Sale by Owner (FSBO).

    List your home

    What's special

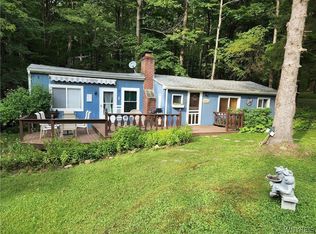
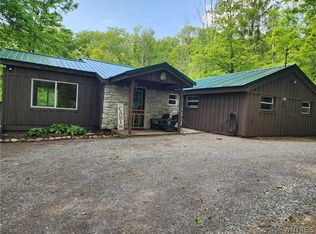
    Superb--unique Ranch nestled on a 1 acre park-like wooded lot. Enjoy all the upgrades this home offers. Brazilian cherry hardwood floors, stunning wood ceilings. Gorgeous Kitchen--Granite counters, island, breakfast bar. JennAir cook-top, convection oven, microwave, refrigerator, dishwasher. 6 panel wood doors. Pellet stove. Cathedral ceilings, skylights, fans, recessed lights. Radiant heated floor. Jacuzzi tub, separate tiled shower. Vessel sinks. Laundry room with washer & dryer. French doors open to beautiful Living Room with fireplace, hardwood floors, over-sized Great Room. Detached 3 car garage with upper bonus living space/bedroom/game room 27' x 22'. Large lower deck on main home. Upper deck off 2nd floor room above garage. On demand HWT. Hookup for generator. Shed. Relax with views of pond and woods, minutes from Byrncliff Golf Course--cross country skiing. Square footage differs from tax records; accurate square footage--agent measured.

    This property is not currently displayed as for sale or rent on Zillow. This may be different from what's on other websites or public sources.

    Facts & features

    Interior

    Bedrooms & bathrooms
    • Bedrooms: 3
    • Bathrooms: 1
    • Full bathrooms: 1
    Heating
    • Forced air, Radiant, Wall, Propane / Butane
    Appliances
    • Included: Dishwasher, Dryer, Microwave, Range / Oven, Refrigerator, Washer
    • Laundry: Laundry-1st Floor, No Step Laundry
    Features
    • Ceiling Fan(s), Breakfast Bar, Kitchen Island, Great Room, Skylight, Granite Counters, Cathedral Ceiling(s), Whirlpool Tub, Built-in Features, Loft, Bonus Room, 1st Floor Master Bedroom, Circuit Breakers - Some, Natural Woodwork - some, Pex Plumbing- Some, Sliding Glass Door, Water Purification System, Furnished-Partially, 1st Floor Master Suite, Laundry-1st Floor, Master Bedroom Bath, Guest Suite
    • Flooring: Tile, Carpet, Hardwood
    • Doors: Sliding Glass Door
    • Windows: Skylight(s)
    • Has fireplace: Yes
    • Fireplace features: Gas, Pellet
    Interior area
    • Total interior livable area: 1,640 sqft

    Property

    Parking
    • Total spaces: 3
    • Parking features: Garage - Detached
    Accessibility
    • Accessibility features: No Step Laundry
    Features
    • Patio & porch: Deck
    • Exterior features: Wood
    • Spa features: Bath
    • Has view: Yes
    • View description: Water
    • Has water view: Yes
    • Water view: Water
    Lot
    • Size: 1.07 Acres
    • Features: Wooded, Views
    • Residential vegetation: Wooded
    Details
    • Additional structures: Other, Garage(s), Shed/Storage
    • Special conditions: Normal
    • Other equipment: Panel Connection for Generator
    • Wooded area: 0

    Construction

    Type & style
    • Home type: SingleFamily
    • Architectural style: Ranch, Two Story
    Materials
    • Roof: Asphalt
    Condition
    • Existing
    • Year built: 1970

    Utilities & green energy

    • Electric: Circuit Breakers - Some, Panel Connection for Generator
    • Gas: Propane
    • Sewer: Septic
    • Water: Well

    Community & HOA

    Location
    • Region: Varysburg

    Financial & listing details

    • Price per square foot: $135/sqft

    Price history

    DateEventPrice
    9/1/2020Sold$153,000+2.7%$93/sqft
    Source: NYSAMLSs #B1276984 Report a problem
    7/13/2020Pending sale$149,000$91/sqft
    Source: HUNT Real Estate #B1276984 Report a problem
    7/8/2020Listed for sale$149,000$91/sqft
    Source: Hunt Real Estate ERA #B1276984 Report a problem

    Public tax history

    Tax history is unavailable.

    Neighborhood: 14167

    Nearby schools

    GreatSchools rating
    Schools provided by the listing agent
    • District: Attica

    Source: The MLS. This data may not be complete. We recommend contacting the local school district to confirm school assignments for this home.

    Sell for more on Zillow
    Get a Zillow Showcase℠ listing at no additional cost and you could sell for .
    $222,200
    2% more
    +$4,444
    With Zillow Showcase(estimated)
    $226,644