Skip main navigation
Off market
  • $450,500

    38 Marc Dr, Dayton, NJ 08810

    2beds
    1,360sqft
    SingleFamily
    Built in 1985
    4,181 Square Feet Lot
    $450,500 Zestimate®
    $331/sqft
    $2,758 Estimated rent

    Home value

    $450,500

    $428,000 - $473,000

    $2,758/mo

    Zestimate® history
    Loading
    Loading...

    Owner options

    List your home for rent

    $2,758/mo

    Rent Zestimate®

    Find your next renter with Zillow Rental Manager. Plus, with online applications, you can quickly screen prospective tenants – for free.

    Learn more

    $2,758/mo

    Rent Zestimate®

    Refinance and save

    $3,369/mo

    Est. payment

    Refinancing to a lower rate could help reduce your monthly payments and save thousands over the life of the loan.

    See today's rates

    $3,369/mo

    Est. payment

    Explore your selling options

    Work with a Zillow partner agent

    Leverage their expertise and Zillow's premium Showcase listings to get your home seen by more buyers.

    Get started

    List with your own agent

    Get your home in front of millions of buyers by listing it on Zillow.

    Learn how to do it

    Sell it yourself

    Take full control of how buyers see your home on Zillow by listing For Sale by Owner (FSBO).

    List your home

    What's special

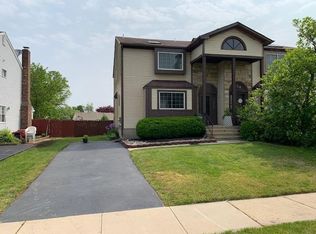
    Best and final offers due on Nov. 11th by 5pm. This unique townhome offers plenty of indoor and outdoor space as well as the advantages, privacy, and feel of a single-family home. The first floor offers a living room with wood-burning fireplace, dining area, eat-in kitchen, powder room, basement entry, and french doors leading into a fully finished four seasons room, a feature not present in most of the homes in this development, which also provides access to the deck and yard through the sliding doors. The second-floor layout offers two bedrooms, one being the master with cathedral ceilings and a full Jack-and-Jill bathroom. Located in Dayton Center II and within close proximity to transportation, park & ride, shopping, schools & township municipal grounds, major highways and the community pool, tennis, and play area. The annual dues cover maintenance of common grounds, pool management company, landscaper & amenities.

    This property is off market, which means it's not currently listed for sale or rent on Zillow. This may be different from what's available on other websites or public sources.

    Facts & features

    Interior

    Bedrooms & bathrooms
    • Bedrooms: 2
    • Bathrooms: 2
    • Full bathrooms: 1
    • 1/2 bathrooms: 1
    Heating
    • Forced air, Gas
    Cooling
    • Central
    Appliances
    • Included: Dishwasher, Dryer, Microwave, Range / Oven, Refrigerator, Washer
    • Laundry: In Basement
    Features
    • Cathedral Ceiling(s)
    • Flooring: Tile, Carpet, Hardwood
    • Basement: Partially Finished, Full, Utility Room
    • Has fireplace: Yes
    • Fireplace features: Wood Burning
    Interior area
    • Total interior livable area: 1,360 sqft

    Property

    Parking
    • Parking features: On-street
    Features
    • Patio & porch: Deck
    • Exterior features: Vinyl, Brick
    Lot
    • Size: 4,181 sqft
    Details
    • Parcel number: 21000350000060004476
    • Zoning description: PRD1

    Construction

    Type & style
    • Home type: SingleFamily
    Materials
    • Roof: Asphalt
    Condition
    • Year built: 1985

    Utilities & green energy

    • Gas: Natural Gas
    • Sewer: Public Sewer
    • Water: Public

    Community & neighborhood

    Location
    • Region: Dayton

    HOA & financial

    HOA
    • Has HOA: Yes
    • HOA fee: $250 monthly
    • Services included: Snow Removal, Trash

    Other

    Other facts
    • Flooring: Wood, Carpet, Ceramic Tile
    • Sewer: Public Sewer
    • WaterSource: Public
    • Heating: Forced Air
    • Appliances: Dishwasher, Refrigerator, Dryer, Microwave, Washer, Gas Range/Oven
    • Basement: Partially Finished, Full, Utility Room
    • HeatingYN: true
    • PatioAndPorchFeatures: Deck
    • CoolingYN: true
    • FireplaceFeatures: Wood Burning
    • FireplacesTotal: 1
    • RoomsTotal: 8
    • AssociationFeeIncludes: Snow Removal, Trash
    • ConstructionMaterials: Vinyl Siding, Brick
    • CurrentFinancing: FHA, VA
    • PetsAllowed: Yes
    • Gas: Natural Gas
    • ParkingFeatures: Driveway, 1 Car Width
    • CoveredSpaces: 0
    • MaintenanceExpense: 480
    • Cooling: Central Air
    • InteriorFeatures: Cathedral Ceiling(s)
    • LaundryFeatures: In Basement
    • RoomKitchenLevel: First
    • RoomDiningRoomLevel: First
    • RoomLivingRoomLevel: First
    • Roof: Asphalt Shingle
    • ExteriorFeatures: Private Yard
    • StoriesTotal: 2.0000
    • RoomDiningRoomDescription: Living Dining Combo
    • AvailabilityDate: 2019-11-04
    • ZoningDescription: PRD1
    • MlsStatus: Under Contract
    • Available date: 11/04/2019

    Price history

    DateEventPrice
    12/19/2019Sold$255,000$188/sqft
    Source: GSMLS #3599040 Report a problem
    11/19/2019Listed for sale$255,000$188/sqft
    Source: COLDWELL BANKER WESTFIELD EAST #2007485 Report a problem
    11/19/2019Pending sale$255,000$188/sqft
    Source: COLDWELL BANKER WESTFIELD EAST #2007485 Report a problem
    11/4/2019Listed for sale$255,000+15.9%$188/sqft
    Source: COLDWELL BANKER WESTFIELD EAST #2007485 Report a problem
    6/24/2013Sold$220,000$162/sqft
    Source: GSMLS #2902004 Report a problem
    11/6/2012Price change$220,000-2.2%$162/sqft
    Source: Weichert Realtors #2902004 Report a problem
    9/22/2012Price change$225,000-4.3%$165/sqft
    Source: Weichert Realtors #2902004 Report a problem
    7/3/2012Price change$235,000-7.8%$173/sqft
    Source: Weichert Realtors #206858 Report a problem
    6/23/2012Price change$255,000+8.5%$188/sqft
    Source: Weichert Realtors #5977096 Report a problem
    6/7/2012Price change$235,000-7.8%$173/sqft
    Source: Weichert Realtors #5977096 Report a problem
    11/30/2011Listed for sale$255,000$188/sqft
    Source: Weichert Realtors #5977096 Report a problem

    Public tax history

    YearProperty taxesTax assessment
    2025$5,743 $107,200
    2024$5,743 +3.7%$107,200
    2023$5,537 +3%$107,200 -0.1%
    2022$5,377 +0.4%$107,300
    2021$5,354 -1.8%$107,300
    2020$5,455 +2.5%$107,300
    2019$5,324 $107,300
    2018$5,324 +1.2%$107,300
    2017$5,261 -7.1%$107,300
    2016$5,666 +1.6%$107,300 -10%
    2015$5,574 +2.3%$119,200
    2014$5,446 +0.8%$119,200
    2013$5,402 +2.5%$119,200
    2012$5,271 +7.3%$119,200
    2011$4,911 +3.6%$119,200
    2010$4,739 +1.5%$119,200
    2009$4,670 $119,200
    2008-- $119,200
    2007-- $119,200
    2006-- $119,200
    2005-- $119,200
    2004$3,779 $119,200
    2003-- $119,200
    2002-- $119,200
    2001-- $119,200

    Find assessor info on the county website

    Neighborhood: 08810

    Nearby schools

    GreatSchools rating
    Schools provided by the listing agent
    • Middle: CROSSROADS M.S.
    • High: S.BRUNSWIK
    • District: South Brunswick PS

    Source: The MLS. This data may not be complete. We recommend contacting the local school district to confirm school assignments for this home.

    Get a cash offer in 3 minutes
    Find out how much your home could sell for in as little as 3 minutes with a no-obligation cash offer.
    Estimated market value
    $450,500
    Get a cash offer in 3 minutes
    Find out how much your home could sell for in as little as 3 minutes with a no-obligation cash offer.
    Estimated market value
    $450,500