Looking for an affordable entry into a fantastic neighborhood? This vinyl-sided gem is the perfect Spring project for a savvy homeowner or an inspired flipper. Whether you’re looking to renovate and stay or "fix-and-flip" for a profit, the bones are here for loads of potential. Thoughtfully designed for full accessibility, the home offers stepless entry from the front, rear, and the oversized, tandem, two-car garage. Inside, you’ll find accessibility features like roll-under cabinetry and a clever slide-away wall in the rear bedroom that opens directly to the shower area. The standout feature is the oversized tandem garage with an adjoining climate-controlled laundry and utility suite. Complete with a sink and storage area, this is the ultimate setup for a hobbyist, a workshop, or a mudroom. Step outside to a fully fenced backyard featuring a covered patio and storage shed. An extra parking pad to the side of the garage provides easy access for equipment or toys. Perfectly situated with excellent access to I-370, you're just minutes away from local parks (Kiwanis, Fountain Lakes or Park 370), and favorite neighborhood restaurants. Priced to reflect its need for repairs and updates, this home is a rare chance to gain significant sweat equity in a high-demand area. The seller encourages inspections, but would prefer to sell is-is. Bring your toolbelt and your vision - this is the one!
Closed
Listed by: Meyer Real Estate • Douglas E Meyer • Contact: 314-220-5301
Bought with: SCHNEIDER Real Estate
Price Unknown
38 Marie Dr, Saint Charles, MO 63301
2beds
875sqft
Single Family Residence
Built in 1955
10,585 Square Feet Lot
$160,500 Zestimate®
$--/sqft
$1,606 Estimated rent
Home value
$160,500
$151,000 - $172,000
$1,606/mo
Zestimate® history
Owner options
List your home for rent
$1,606/mo
Rent Zestimate®
Find your next renter with Zillow Rental Manager. Plus, with online applications, you can quickly screen prospective tenants – for free.
$1,606/mo
Rent Zestimate®
Refinance and save
Refinancing to a lower rate could help reduce your monthly payments and save thousands over the life of the loan.
Explore your selling options
Work with a Zillow partner agent
Leverage their expertise and Zillow's premium Showcase listings to get your home seen by more buyers.
Get startedList with your own agent
Get your home in front of millions of buyers by listing it on Zillow.
Learn how to do itSell it yourself
Take full control of how buyers see your home on Zillow by listing For Sale by Owner (FSBO).
List your homeWhat's special
Oversized tandem two-car garageFully fenced backyardVinyl-sided gemStorage shedRoll-under cabinetryCovered patio
Zillow last checked:
Listing updated:
Listed by:
Douglas E Meyer 314-220-5301,
Meyer Real Estate
Bought with:
Nicholas Wagenknecht, 2016024962
SCHNEIDER Real Estate
Source: MARIS,MLS#: 26015728 Originating MLS: St. Charles County Association of REALTORS
Originating MLS: St. Charles County Association of REALTORSFacts & features
Interior
Bedrooms & bathrooms
- Bedrooms: 2
- Bathrooms: 1
- Full bathrooms: 1
- Main level bathrooms: 1
- Main level bedrooms: 2
Bedroom
- Description: Front Bedroom
- Features: Floor Covering: Laminate
- Level: Main
- Area: 120
- Dimensions: 12x10
Bedroom 2
- Description: Rear Bedroom
- Features: Floor Covering: Laminate
- Level: Main
- Area: 110
- Dimensions: 11x10
Kitchen
- Features: Floor Covering: Laminate
- Level: Main
- Area: 132
- Dimensions: 12x11
Laundry
- Description: Laundry and storage
- Features: Floor Covering: Laminate
- Level: Main
- Area: 140
- Dimensions: 14x10
Living room
- Features: Floor Covering: Laminate
- Level: Main
- Area: 180
- Dimensions: 15x12
Heating
- Forced Air
Cooling
- Ceiling Fan(s), Central Air
Appliances
- Included: Electric Cooktop
- Laundry: Laundry Room, Main Level
Features
- Ceiling Fan(s)
- Flooring: Linoleum
- Doors: Storm Door(s)
- Windows: Storm Window(s), Wood Frames
- Basement: Crawl Space
- Has fireplace: No
Interior area
- Total structure area: 875
- Total interior livable area: 875 sqft
- Finished area above ground: 875
Property
Parking
- Total spaces: 2
- Parking features: Attached, Concrete, Covered, Garage, Garage Door Opener, Tandem
- Attached garage spaces: 2
Accessibility
- Accessibility features: Accessible Entrance, Accessible Kitchen, Adaptable Bathroom Walls, Customized Wheelchair Accessible
Features
- Levels: One
- Patio & porch: Covered, Rear Porch
- Exterior features: Dock, Misting System, No Step Entry, Outdoor Kitchen, Outdoor Shower, Ramp Entry
- Fencing: Back Yard
- Frontage length: 110
Lot
- Size: 10,585 Square Feet
- Dimensions: 110 x 102 x 129 x 100
- Features: Back Yard, City Lot, Corner Lot, Front Yard, Gentle Sloping
Details
- Additional structures: Shed(s)
- Parcel number: 6001C4254000038.0000000
- Special conditions: Standard
Construction
Type & style
- Home type: SingleFamily
- Architectural style: Ranch
- Property subtype: Single Family Residence
Materials
- Vinyl Siding
- Foundation: Concrete Perimeter
Condition
- Fixer
- New construction: No
- Year built: 1955
Utilities & green energy
- Electric: Single Phase
- Sewer: Public Sewer
- Water: Public
- Utilities for property: Electricity Connected, Natural Gas Connected, Sewer Connected, Water Connected
Community & HOA
Community
- Subdivision: Elm Pt Place
HOA
- Has HOA: No
- HOA name: Elm Pt Place
Location
- Region: Saint Charles
Financial & listing details
- Tax assessed value: $163,574
- Annual tax amount: $1,961
- Date on market: 4/1/2026
- Cumulative days on market: 2 days
- Listing terms: Cash,Conventional
- Ownership: Private
- Electric utility on property: Yes
- Road surface type: Asphalt
Price history
| Date | Event | Price |
|---|---|---|
| 4/30/2026 | Sold | -- |
Source:  MARIS #26015728 Report a problem MARIS #26015728 Report a problem | ||
| 4/3/2026 | Pending sale | $159,500$182/sqft |
Source: MARIS #26015728 Report a problem | ||
| 4/1/2026 | Listed for sale | $159,500$182/sqft |
Source: MARIS #26015728 Report a problem | ||
| 4/3/2000 | Sold | -- |
Source: Public Record Report a problem | ||
Public tax history
| Year | Property taxes | Tax assessment |
|---|---|---|
| 2025 | $1,961 +6.8% | $31,079 +9.4% |
| 2024 | $1,837 +0.2% | $28,399 |
| 2023 | $1,834 +8.2% | $28,399 +16.1% |
| 2022 | $1,695 | $24,457 |
| 2021 | -- | $24,457 +16% |
| 2020 | -- | $21,078 |
| 2019 | $1,385 | $21,078 +15% |
| 2018 | $1,385 +1.4% | $18,329 |
| 2017 | $1,366 +3.4% | $18,329 +7.4% |
| 2016 | $1,321 +0.2% | $17,061 |
| 2015 | $1,318 -3% | $17,061 -1.8% |
| 2014 | $1,359 | $17,369 |
| 2013 | -- | $17,369 0% |
| 2012 | -- | $17,370 -11.8% |
| 2011 | -- | $19,700 |
| 2010 | -- | $19,700 |
| 2009 | -- | $19,700 -7.6% |
| 2008 | -- | $21,320 -79.4% |
| 2007 | -- | $103,360 |
| 2006 | -- | $103,360 |
| 2005 | -- | $103,360 +35.3% |
| 2004 | -- | $76,420 |
| 2003 | -- | $76,420 |
| 2002 | -- | -- |
| 2001 | -- | -- |
Find assessor info on the county website
Neighborhood: 63301
Nearby homes
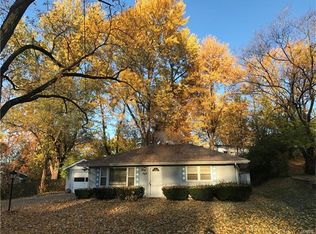
- $197,7002 bd1 ba864 sqft38 Lee Dr, Saint Charles, MO 63301Off Market
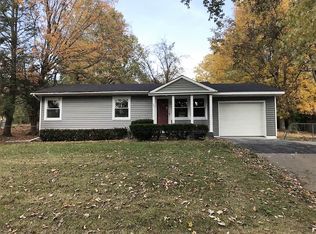
- $253,6003 bd1 ba936 sqft39 Marie Dr, Saint Charles, MO 63301Off Market
- $256,9003 bd2 ba1.1k sqft34 Marie Dr, Saint Charles, MO 63301Off Market
- $--3 bd1 ba1.1k sqft16 Marie Dr, Saint Charles, MO 63301Sold

- $290,8004 bd2 ba1.4k sqft33 Lee Ct, Saint Charles, MO 63301Off Market
- $220,7002 bd1 ba837 sqft37 Lee Ct, Saint Charles, MO 63301Off Market
- $257,1002 bd2 ba1k sqft37 Lee Dr, Saint Charles, MO 63301Off Market
- $1,7953 bd1 ba1.1k sqft17 Marie Dr, Saint Charles, MO 63301For Rent
Nearby schools
GreatSchools rating
- 6/10Coverdell Elementary SchoolGrades: K-4Distance: 1 mi
- 8/10Hardin Middle SchoolGrades: 7-8Distance: 1.4 mi
- 6/10St. Charles High SchoolGrades: 9-12Distance: 1.7 mi
Schools provided by the listing agent
- Elementary: Coverdell Elem.
- Middle: Jefferson / Hardin
- High: St. Charles High
Source: MARIS. This data may not be complete. We recommend contacting the local school district to confirm school assignments for this home.
Get a cash offer in 3 minutes
Find out how much your home could sell for in as little as 3 minutes with a no-obligation cash offer.
Estimated market value
$160,500
Get a cash offer in 3 minutes
Find out how much your home could sell for in as little as 3 minutes with a no-obligation cash offer.
Estimated market value
$160,500
Nearby cities
Nearby zip codes
Other Saint Charles Topics
