Skip main navigation
Sold for $1,725,000
  • $1,725,000

    38 Mariner Way, Monsey, NY 10952

    7beds
    4,192sqft
    Single Family Residence, Residential
    Built in 2000
    0.35 Acres Lot
    $1,896,400 Zestimate®
    $411/sqft
    $6,703 Estimated rent

    Home value

    $1,896,400

    $1.65M - $2.18M

    $6,703/mo

    Zestimate® history
    Loading
    Loading...

    Owner options

    List your home for rent

    $6,703/mo

    Rent Zestimate®

    Find your next renter with Zillow Rental Manager. Plus, with online applications, you can quickly screen prospective tenants – for free.

    Learn more

    $6,703/mo

    Rent Zestimate®

    Refinance and save

    $11,758/mo

    Est. payment

    Refinancing to a lower rate could help reduce your monthly payments and save thousands over the life of the loan.

    See today's rates

    $11,758/mo

    Est. payment

    Explore your selling options

    Work with a Zillow partner agent

    Leverage their expertise and Zillow's premium Showcase listings to get your home seen by more buyers.

    Get started

    List with your own agent

    Get your home in front of millions of buyers by listing it on Zillow.

    Learn how to do it

    Sell it yourself

    Take full control of how buyers see your home on Zillow by listing For Sale by Owner (FSBO).

    List your home

    What's special

    Fully stucco colonial homePartially finished walk-out basementBeautifully landscaped propertyPocket doorsOak wood floorsGranite countersEat-in kitchen
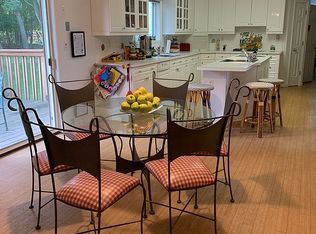
    First time on the market! Welcome to this stunning 4,192 sq/ft fully stucco colonial home, nestled on a beautifully landscaped property. This magnificent 7-bedroom, 4.5-bathroom residence with 9' ceilings offers luxurious living with top-of-the-line features. The grand tiled entryway leads to a custom study with built-in shelving, perfect for a home office or library. The oversized dining/living room area, featuring oak wood floors throughout, opens up with pocket doors to a large family room, ideal for gatherings. The eat-in kitchen is equipped with 2 ovens, 2 sinks, granite counters, and a Sub-Zero refrigerator/freezer. An additional kitchen is conveniently located on the main level. A guest suite on the main floor includes an ensuite full bathroom. Upper-level features include 6 additional bedrooms, three fully tiled bathrooms, including a separate guest area. The primary suite boasts an ensuite bathroom with a jacuzzi. A large laundry room with two washer hookups is conveniently located on the upper level. The partially finished walk-out basement has heating and plumbing for a bathroom, with full plans available for finishing to suit your needs. The home is equipped with a full sound system and intercom system. Don’t miss the opportunity to own this dream home! Additional Information: ParkingFeatures:2 Car Attached,

    Zillow last checked:

    Listing updated:

    Listed by:

    Shayndel Moore 845-608-0538,

    Keller Williams Hudson Valley 845-639-0300

    Bought with:

    Shainie Kovitz, 30KO0559084

    Q Home Sales

    Source: OneKey® MLS as distributed by MLS GRID,MLS#: H6325273MLS Logo

    Facts & features

    Interior

    Bedrooms & bathrooms
    • Bedrooms: 7
    • Bathrooms: 5
    • Full bathrooms: 4
    • 1/2 bathrooms: 1
    Primary bedroom
    • Level: Second
    Bedroom 1
    • Level: First
    Bedroom 2
    • Level: Second
    Bedroom 3
    • Level: Second
    Bedroom 4
    • Level: Second
    Bedroom 5
    • Level: Second
    Bedroom 5
    • Level: Second
    Bathroom 1
    • Description: Privately situated in the guest bedroom
    • Level: First
    Bathroom 2
    • Level: Second
    Bathroom 3
    • Level: Second
    Bathroom 4
    • Level: Second
    Other
    • Level: First
    Bonus room
    • Description: Finished walk out basement w/ lots of closet space
    • Level: Basement
    Bonus room
    • Description: High ceilings, big windows, and fully plumbed for bathroom
    • Level: Basement
    Dining room
    • Level: First
    Family room
    • Level: First
    Kitchen
    • Level: First
    Laundry
    • Level: Second
    Living room
    • Level: First
    Office
    • Level: First
    Heating
    • Baseboard
    Cooling
    • Central Air
    Appliances
    • Included: Gas Water Heater
    Features
    • First Floor Bedroom, First Floor Full Bath, Double Vanity, Eat-in Kitchen, Formal Dining, Primary Bathroom
    • Flooring: Hardwood
    • Windows: Skylight(s)
    • Basement: Full,Partially Finished,See Remarks,Walk-Out Access
    • Attic: Unfinished
    Interior area
    • Total structure area: 4,192
    • Total interior livable area: 4,192 sqft

    Property

    Parking
    • Total spaces: 2
    • Parking features: Attached, Driveway, Garage
    • Garage spaces: 2
    • Has uncovered spaces: Yes
    Features
    • Levels: Three Or More
    • Stories: 3
    • Patio & porch: Deck
    Lot
    • Size: 0.35 Acres
    • Features: Corner Lot, Level
    Details
    • Parcel number: 39268904101900040380000000

    Construction

    Type & style
    • Home type: SingleFamily
    • Architectural style: Colonial
    • Property subtype: Single Family Residence, Residential
    Materials
    • Stucco
    Condition
    • Actual
    • Year built: 2000

    Utilities & green energy

    • Sewer: Public Sewer
    • Water: Public
    • Utilities for property: Trash Collection Public

    Community & neighborhood

    Location
    • Region: Monsey

    Other

    Other facts
    • Listing agreement: Exclusive Right To Sell

    Price history

    DateEventPrice
    2/11/2025Sold$1,725,000-2.8%$411/sqft
    Source: OneKey® MLS as distributed by MLS GRID #H6325273 Report a problem
    11/21/2024Pending sale$1,775,000$423/sqft
    Source: OneKey® MLS as distributed by MLS GRID #H6325273 Report a problem
    9/3/2024Listed for sale$1,775,000-6.1%$423/sqft
    Source: OneKey® MLS as distributed by MLS GRID #H6325273 Report a problem
    8/20/2024Listing removed--
    Source: OneKey® MLS as distributed by MLS GRID #H6313161 Report a problem
    6/20/2024Listed for sale$1,890,000+45.5%$451/sqft
    Source: OneKey® MLS as distributed by MLS GRID #H6313161 Report a problem
    11/30/2007Listing removed$1,299,000$310/sqft
    Source: Better Homes and Gardens Rand Realty #421498 Report a problem
    11/11/2007Listed for sale$1,299,000+287.8%$310/sqft
    Source: Better Homes and Gardens Rand Realty #421498 Report a problem
    11/2/2000Sold$335,000$80/sqft
    Source: Public Record Report a problem

    Public tax history

    YearProperty taxesTax assessment
    2025-- $115,000
    2024-- $115,000
    2023-- $115,000
    2022-- $115,000
    2021-- $115,000
    2020-- $115,000
    2019-- $115,000
    2018-- $115,000
    2017$25,714 $115,000
    2016-- $115,000
    2015-- $115,000
    2014-- $115,000
    2013-- $115,000
    2012-- $115,000
    2011-- $115,000
    2010-- $115,000
    2009-- $115,000
    2007-- $115,000 +28.5%
    2006-- $89,500 -22.2%
    2005-- $115,000
    2004-- $115,000
    2003-- $115,000 -4.2%
    2002-- $120,000 -4.2%
    2001-- $125,300 +291.6%
    2000-- $32,000

    Find assessor info on the county website

    Neighborhood: 10952

    Nearby schools

    GreatSchools rating
    Schools provided by the listing agent
    • Elementary: Grandview Elementary School
    • Middle: Pomona Middle School
    • High: Ramapo

    Source: OneKey® MLS as distributed by MLS GRID. This data may not be complete. We recommend contacting the local school district to confirm school assignments for this home.

    Get a cash offer in 3 minutes
    Find out how much your home could sell for in as little as 3 minutes with a no-obligation cash offer.
    Estimated market value
    $1,896,400
    Get a cash offer in 3 minutes
    Find out how much your home could sell for in as little as 3 minutes with a no-obligation cash offer.
    Estimated market value
    $1,896,400