Stroll down prestigious Marmion Way w/its pristine, historic homes to this adorable jewel box of a home with water views of Sandy Bay - enjoy irreplaceable views from your vaulted, Andersen window-packed Sunroom boasting ship lap & luxury vinyl floors*Enter the LR/DR combo and feast your eyes on the lovely, refinished wood floors & outstanding fireplace w/mantle restored from a historic home - another impressive vaulted space bathed in sun from skylights*Primary bedroom has abundant its own bath*2nd bedroom has great closet space*Bedroom 3 is vaulted as well*All bedrooms have newly refinished wood floors!*Large working kitchen w/cozy 7x9 eating area w/windows on 3 sides*Sound investment choice priced well under the average price point for this quintessential NE village which features the Rockport Music Shalin Liu Performance Center, Motif #1, Bearskin Neck & great shopping & restaurants*Close proximity to Old Garden Beach & Davis Park*flatter lot w/charming gravel driveway*
Sold for $1,200,000
$1,200,000
38 Marmion Way, Rockport, MA 01966
3beds
1,750sqft
Single Family Residence
Built in 1920
8,930 Square Feet Lot
$1,199,700 Zestimate®
$686/sqft
$3,789 Estimated rent
Home value
$1,199,700
$1.12M - $1.30M
$3,789/mo
Zestimate® history
Owner options
List your home for rent
$3,789/mo
Rent Zestimate®
Find your next renter with Zillow Rental Manager. Plus, with online applications, you can quickly screen prospective tenants – for free.
$3,789/mo
Rent Zestimate®
Refinance and save
$7,566/mo
Est. payment
Refinancing to a lower rate could help reduce your monthly payments and save thousands over the life of the loan.
$7,566/mo
Est. payment
Explore your selling options
Work with a Zillow partner agent
Leverage their expertise and Zillow's premium Showcase listings to get your home seen by more buyers.
Get startedList with your own agent
Get your home in front of millions of buyers by listing it on Zillow.
Learn how to do itSell it yourself
Take full control of how buyers see your home on Zillow by listing For Sale by Owner (FSBO).
List your homeWhat's special
Vaulted andersen window-packed sunroomCharming gravel drivewayFlatter lotLovely refinished wood floorsLarge working kitchen
Zillow last checked:
Listing updated:
Listed by:
Andrew Abu 508-561-8004,
Andrew J. Abu Inc., REALTORS® 508-836-3333
Bought with:
Mary Ciaraldi
J. Barrett & Company
Source: MLS PIN,MLS#: 73541719
Facts & features
Interior
Bedrooms & bathrooms
- Bedrooms: 3
- Bathrooms: 2
- Full bathrooms: 2
Primary bedroom
- Features: Ceiling Fan(s), Closet, Flooring - Wood, Closet - Double
- Level: First
- Area: 168
- Dimensions: 14 x 12
Bedroom 2
- Features: Ceiling Fan(s), Flooring - Wood, Closet - Double
- Level: First
- Area: 238
- Dimensions: 14 x 17
Bedroom 3
- Features: Cathedral Ceiling(s), Flooring - Wood, Attic Access
- Level: First
- Area: 90
- Dimensions: 10 x 9
Primary bathroom
- Features: Yes
Bathroom 1
- Features: Bathroom - Full, Bathroom - With Shower Stall, Flooring - Vinyl, Recessed Lighting, Lighting - Overhead
- Level: First
- Area: 30
- Dimensions: 3 x 10
Bathroom 2
- Features: Bathroom - Full, Bathroom - With Tub & Shower, Flooring - Vinyl, Recessed Lighting, Lighting - Sconce
- Level: First
- Area: 60
- Dimensions: 10 x 6
Bathroom 3
- Level: First
Dining room
- Features: Skylight, Cathedral Ceiling(s), Flooring - Wood, Lighting - Sconce
- Level: First
- Area: 169
- Dimensions: 13 x 13
Kitchen
- Features: Flooring - Vinyl, Dining Area, Deck - Exterior, Dryer Hookup - Electric, Washer Hookup, Lighting - Overhead
- Level: First
- Area: 234
- Dimensions: 13 x 18
Living room
- Features: Skylight, Cathedral Ceiling(s), Ceiling Fan(s), Flooring - Wood, Slider, Lighting - Sconce
- Level: First
- Area: 182
- Dimensions: 13 x 14
Heating
- Baseboard, Oil, Air Source Heat Pumps (ASHP)
Cooling
- Air Source Heat Pumps (ASHP)
Appliances
- Included: Electric Water Heater, Water Heater, Range, Dishwasher, Disposal, Microwave, Refrigerator, Washer, Dryer, Range Hood
- Laundry: Electric Dryer Hookup, Washer Hookup, First Floor
Features
- Cathedral Ceiling(s), Ceiling Fan(s), Beamed Ceilings, Sun Room
- Flooring: Hardwood, Flooring - Vinyl
- Windows: Picture, Insulated Windows
- Basement: Crawl Space,Concrete
- Number of fireplaces: 1
- Fireplace features: Dining Room
Interior area
- Total structure area: 1,750
- Total interior livable area: 1,750 sqft
- Finished area above ground: 1,750
Property
Parking
- Total spaces: 4
- Parking features: Off Street, Stone/Gravel
- Uncovered spaces: 4
Accessibility
- Accessibility features: No
Features
- Patio & porch: Deck - Wood
- Exterior features: Deck - Wood, Rain Gutters
- Has view: Yes
- View description: Water, Ocean
- Has water view: Yes
- Water view: Ocean,Water
- Waterfront features: Ocean, Sound, 1/10 to 3/10 To Beach, Beach Ownership(Public)
Lot
- Size: 8,930 Square Feet
- Features: Easements, Level
Details
- Parcel number: M:26 B:127,2120472
- Zoning: R1
Construction
Type & style
- Home type: SingleFamily
- Architectural style: Ranch
- Property subtype: Single Family Residence
Materials
- Foundation: Block
- Roof: Shingle
Condition
- Year built: 1920
Utilities & green energy
- Electric: Circuit Breakers
- Sewer: Public Sewer
- Water: Public
- Utilities for property: for Electric Range, for Electric Dryer, Washer Hookup
Green energy
- Energy efficient items: Thermostat
Community & HOA
HOA
- Has HOA: No
Location
- Region: Rockport
Financial & listing details
- Price per square foot: $686/sqft
- Tax assessed value: $1,015,000
- Annual tax amount: $8,587
- Date on market: 7/29/2026
- Road surface type: Paved
Price history
| Date | Event | Price |
|---|---|---|
| 7/24/2026 | Sold | $1,200,000-4%$686/sqft |
Source: MLS PIN #73541719 Report a problem | ||
| 6/27/2026 | Pending sale | $1,250,000$714/sqft |
Source: MLS PIN #73541719 Report a problem | ||
| 6/25/2026 | Listed for sale | $1,250,000$714/sqft |
Source: MLS PIN #73541719 Report a problem | ||
Public tax history
| Year | Property taxes | Tax assessment |
|---|---|---|
| 2025 | $6,798 | $692,300 |
| 2024 | $6,798 | $692,300 |
| 2023 | $6,798 | $692,300 |
| 2022 | $6,798 +5.8% | $692,300 +5% |
| 2021 | $6,423 -2.4% | $659,400 +1.2% |
| 2020 | $6,580 +6.3% | $651,500 +3.8% |
| 2019 | $6,191 +2.5% | $627,900 +5.1% |
| 2018 | $6,040 +2.6% | $597,400 +14.5% |
| 2017 | $5,887 +2.2% | $521,900 +1.9% |
| 2016 | $5,760 +2.6% | $512,000 +0.3% |
| 2015 | $5,616 +4% | $510,500 +6.6% |
| 2014 | $5,398 +1.5% | $479,000 +0.2% |
| 2013 | $5,318 -0.6% | $478,200 -10.2% |
| 2012 | $5,351 +8.4% | $532,400 +5.7% |
| 2011 | $4,936 +8.3% | $503,700 -0.9% |
| 2010 | $4,556 -21.2% | $508,500 -25.9% |
| 2009 | $5,780 -1.9% | $686,500 -2.2% |
| 2008 | $5,891 +29.7% | $702,100 +24.4% |
| 2007 | $4,543 -3.7% | $564,400 +0.1% |
| 2006 | $4,717 +2.2% | $563,600 +4.9% |
| 2005 | $4,615 -2.7% | $537,300 -0.5% |
| 2004 | $4,742 +22.2% | $540,100 +69.2% |
| 2003 | $3,879 -46.7% | $319,300 -49.1% |
| 2001 | $7,281 +133.2% | $627,100 +219% |
| 2000 | $3,122 -32% | $196,600 -38.5% |
| 1997 | $4,592 | $319,800 |
Find assessor info on the county website
Neighborhood: 01966
Nearby homes
- $1,199,3002 bd2 ba1.7k sqft38 Marmion Way, Rockport, MA 01966Off Market
- $950,900-- bd-- ba-- sqft36-36R Marmion Way, Rockport, MA 01966Off Market
- $1,414,1004 bd2 ba1.8k sqft36 Marmion Way, Rockport, MA 01966Off Market
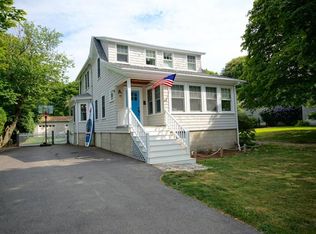
- $803,6002 bd1 ba1k sqft36R Marmion Way, Rockport, MA 01966Off Market
- $1,060,200-- bd-- ba-- sqft40 Marmion Way, Rockport, MA 01966Off Market
- $907,300-- bd-- ba-- sqft34 Marmion Way, Rockport, MA 01966Off Market
- $905,2003 bd1 ba1k sqft1 Pioneer Cir, Rockport, MA 01966Off Market
- $929,2003 bd1 ba1k sqft1 Pioneer Cir, Rockport, MA 01966Off Market
Nearby schools
GreatSchools rating
- 5/10Rockport Elementary SchoolGrades: PK-5Distance: 0.7 mi
- 6/10Rockport High SchoolGrades: 6-12Distance: 0.7 mi
Schools provided by the listing agent
- Elementary: Rockport Elementary
- Middle: Rockport Middle
- High: Rockport High School
Source: MLS PIN. This data may not be complete. We recommend contacting the local school district to confirm school assignments for this home.
Get a cash offer in 3 minutes
Find out how much your home could sell for in as little as 3 minutes with a no-obligation cash offer.
Estimated market value
$1,199,700
Get a cash offer in 3 minutes
Find out how much your home could sell for in as little as 3 minutes with a no-obligation cash offer.
Estimated market value
$1,199,700
- Massachusetts
- Essex County
- Rockport
- 01966
- 38 Marmion Way
