Skip main navigation
Sold for $1,100,000
  • $1,100,000

    38 Marys Lane, Centerport, NY 11721

    4beds
    2,400sqft
    Single Family Residence, Residential
    Built in 1955
    0.5 Acres Lot
    $1,143,900 Zestimate®
    $458/sqft
    $4,740 Estimated rent

    Home value

    $1,143,900

    $1.03M - $1.27M

    $4,740/mo

    Zestimate® history
    Loading
    Loading...

    Owner options

    List your home for rent

    $4,740/mo

    Rent Zestimate®

    Find your next renter with Zillow Rental Manager. Plus, with online applications, you can quickly screen prospective tenants – for free.

    Learn more

    $4,740/mo

    Rent Zestimate®

    Refinance and save

    $7,557/mo

    Est. payment

    Refinancing to a lower rate could help reduce your monthly payments and save thousands over the life of the loan.

    See today's rates

    $7,557/mo

    Est. payment

    Explore your selling options

    Work with a Zillow partner agent

    Leverage their expertise and Zillow's premium Showcase listings to get your home seen by more buyers.

    Get started

    List with your own agent

    Get your home in front of millions of buyers by listing it on Zillow.

    Learn how to do it

    Sell it yourself

    Take full control of how buyers see your home on Zillow by listing For Sale by Owner (FSBO).

    List your home

    What's special

    Wood-burning fireplacesBeautifully renovated kitchenNatural lightElegant brass hardwareExpansive private yardGenerously sized bedroomsSpacious back deck
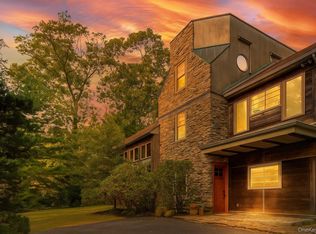
    Tucked away on the picturesque and private Mary’s Lane, this beautifully updated 4-bedroom, 3-bath home is situated on a half-acre of serene, tree-lined property on the Vanderbilt Peninsula. Thoughtfully designed with modern updates and timeless charm, the heart of the home is the beautifully renovated kitchen, featuring quartz countertops, a Carrara marble backsplash, and elegant brass hardware, all seamlessly blending style and functionality. Hardwood floors throughout add warmth and sophistication. Flooded with natural light, the seamless flow of this home is perfect for both everyday living and entertaining. The inviting layout is enhanced by two wood-burning fireplaces, creating cozy spaces on both levels. With generously sized bedrooms and plenty of living space, there’s room for everyone to spread out comfortably. Whether you're working from home, relaxing on the spacious back deck, or enjoying the expansive private yard, this property offers a perfect blend of comfort and tranquility. Home extensively updated since 2022. Recent upgrades include a brand-new AC unit (2024) and new Oil Tank (2023), along with a Ring alarm system and doorbell for added security. Gas is available on the street. Ideally located near Centerport Beach and just minutes from both Huntington and Northport Villages, this home is in the highly desirable Harborfields School District. With summer just around the corner, the buyer of this home could be enjoying the Centerport lifestyle—beach days, waterfront dining, and coastal charm—by the season’s peak. Don’t miss this opportunity to own a beautifully updated home in one of Long Island’s most sought-after locations!

    Zillow last checked:

    Listing updated:

    Listed by:

    Rebecca Cordova 949-322-0426,

    Compass Greater NY LLC 631-629-7719

    Bought with:

    Karen M. Humphreys CBR, 10401250881

    Signature Premier Properties

    Source: OneKey® MLS as distributed by MLS GRID,MLS#: 823928MLS Logo

    Facts & features

    Interior

    Bedrooms & bathrooms
    • Bedrooms: 4
    • Bathrooms: 3
    • Full bathrooms: 3
    Primary bedroom
    • Description: Primary bedroom with en-suite bathroom, ceiling fan, closet with organizers, hardwood floors
    • Level: First
    Bedroom 2
    • Description: Spacious and bright bedroom with hardwood floors, closet
    • Level: First
    Primary bathroom
    • Description: Primary en-suite bathroom, newly renovated with carrara marble and ceramic tile, mosaic tile floor, brass hardware, beautiful vanity
    • Level: First
    Bathroom 2
    • Description: Full Bathroom with shower/tub, updated brass hardware, skylight
    • Level: First
    Bathroom 3
    • Description: Spacious and bright bedroom with ceiling fan, hardwood floors, closet
    • Level: First
    Bathroom 3
    • Description: Updated Full Bathroom with subway tile shower, vanity, toilet, recessed lighting
    • Level: Lower
    Bathroom 4
    • Description: Bedroom with LVP flooring, recessed lighting
    • Level: Lower
    Other
    • Description: Large and flex space with LVP flooring, wood burning fireplace, feature wall with wainscoting, built-ins,recessed lighting, closet, door to patio
    • Level: Lower
    Dining room
    • Description: Dining area with bay window, sliding door to deck, hardwood floors, updated light fixture, opens to living room
    • Level: First
    Kitchen
    • Description: Updated eat-in kitchen with hardwood floors, quartz countertops, beautiful cararra marble backsplash, ss appliances, recessed and pendant lighting, open to dining area
    • Level: First
    Laundry
    • Description: Large Laundry room and Hallway with tons of storage closets, boiler room access, exit to garage
    • Level: Lower
    Living room
    • Description: Spacious and bright room with hardwood floors, recessed lighting, wood burning fireplace, big window overlooking private tree lined backyard
    • Level: First
    Heating
    • Baseboard, Hot Water, Oil
    Cooling
    • Central Air
    Appliances
    • Included: Dishwasher, Dryer, Gas Oven, Gas Range, Refrigerator, Stainless Steel Appliance(s), Washer
    • Laundry: Inside, Laundry Room
    Features
    • First Floor Bedroom, First Floor Full Bath, Ceiling Fan(s), Eat-in Kitchen, Entrance Foyer, Primary Bathroom, Quartz/Quartzite Counters, Recessed Lighting, Storage
    • Flooring: Hardwood
    • Basement: Full,Walk-Out Access
    • Attic: Pull Stairs
    • Number of fireplaces: 2
    • Fireplace features: Wood Burning
    Interior area
    • Total structure area: 2,400
    • Total interior livable area: 2,400 sqft

    Property

    Parking
    • Total spaces: 2
    • Parking features: Attached, Driveway, Garage, Garage Door Opener
    • Garage spaces: 2
    • Has uncovered spaces: Yes
    Features
    • Levels: Two
    • Patio & porch: Deck, Patio
    • Fencing: Partial
    Lot
    • Size: 0.50 Acres
    • Features: Back Yard, Private, Sprinklers In Front, Sprinklers In Rear
    Details
    • Parcel number: 0400046000400016000
    • Special conditions: None

    Construction

    Type & style
    • Home type: SingleFamily
    • Architectural style: Ranch
    • Property subtype: Single Family Residence, Residential
    Materials
    • Cedar, Shake Siding
    Condition
    • Updated/Remodeled
    • Year built: 1955

    Utilities & green energy

    • Sewer: Cesspool
    • Water: Public
    • Utilities for property: Natural Gas Available, Propane

    Community & neighborhood

    Security
    • Security features: Security System, Smoke Detector(s)
    Location
    • Region: Centerport

    Other

    Other facts
    • Listing agreement: Exclusive Right To Sell
    • Listing terms: Conventional

    Price history

    DateEventPrice
    10/9/2025Sold$1,100,000$458/sqft
    Source: Public Record Report a problem
    5/30/2025Sold$1,100,000+10.1%$458/sqft
    Source: OneKey® MLS as distributed by MLS GRID #823928 Report a problem
    3/22/2025Pending sale$999,000$416/sqft
    Source: OneKey® MLS as distributed by MLS GRID #823928 Report a problem
    8/15/2024Listed for sale$999,000+26.3%$416/sqft
    Source: OneKey® MLS as distributed by MLS GRID #3572482 Report a problem
    2/11/2022Sold$791,000-6.9%$330/sqft
    Source: OneKey® MLS as distributed by MLS GRID #L3345087 Report a problem
    12/9/2021Pending sale$849,999$354/sqft
    Source: OneKey® MLS as distributed by MLS GRID #3345087 Report a problem
    9/13/2021Price change$849,999-1.2%$354/sqft
    Source: OneKey® MLS as distributed by MLS GRID #3345087 Report a problem
    8/21/2021Price change$860,000-4.3%$358/sqft
    Source: OneKey® MLS as distributed by MLS GRID #3327401 Report a problem
    7/10/2021Listed for sale$899,000+32.2%$375/sqft
    Source: OneKey® MLS as distributed by MLS GRID #3327401 Report a problem
    9/5/2014Sold$680,000-2.7%$283/sqft
    Source: OneKey® MLS as distributed by MLS GRID #L2686050 Report a problem
    6/28/2014Listed for sale$699,000$291/sqft
    Source: Coldwell Banker Residential Brokerage - Northport Regional Office #2686050 Report a problem

    Public tax history

    YearProperty taxesTax assessment
    2025-- $3,825
    2024-- $3,825
    2023-- $3,825
    2022-- $3,825
    2021-- $3,825
    2020-- $3,825
    2019-- $3,825
    2018-- $3,825
    2017$13,595 $3,825
    2016-- $3,825
    2015-- $3,825
    2014-- $3,825
    2013-- $3,825
    2012-- $3,825
    2011-- $3,825
    2010-- $3,825
    2009-- $3,825
    2008-- $3,825
    2007$9,565 +12.6%$3,825
    2005$8,493 +7.8%$3,825
    2004$7,878 +8.1%$3,825
    2003$7,291 +8.7%$3,825
    2002$6,705 +6.8%$3,825
    2001$6,276 +0.6%$3,825
    2000$6,238 $3,825

    Find assessor info on the county website

    Neighborhood: 11721

    Nearby schools

    GreatSchools rating
    Schools provided by the listing agent
    • Elementary: Washington Drive Prim Sch
    • Middle: Oldfield Middle School
    • High: Harborfields High School

    Source: OneKey® MLS as distributed by MLS GRID. This data may not be complete. We recommend contacting the local school district to confirm school assignments for this home.

    Get a cash offer in 3 minutes
    Find out how much your home could sell for in as little as 3 minutes with a no-obligation cash offer.
    Estimated market value
    $1,143,900
    Get a cash offer in 3 minutes
    Find out how much your home could sell for in as little as 3 minutes with a no-obligation cash offer.
    Estimated market value
    $1,143,900