Looking for singe level living? Nestled at 38 McDevitt Rd in Randolph is this well-kept move-in ready single family Ranch style home with 5 rooms, 3 bedrooms, and 1 bath. The kitchen has been recently updated and boasts beautiful shaker style cabinets w/quartz countertops, glass tile backsplash, SS appliances, and dining area. The living room with HW floors and fireplace offers a nice place to relax. The modern bathroom has an updated vanity, subway tile walls, and ceramic tile floors with direct access to washer hook-ups. Other updates include newer roof, brand new H20 heater, and solar panels. There is a fenced in yard with a rear deck which would be great for entertaining and summer BBQ's. Rounding out this property is a driveway with room for 4 off-street cars, plus a garage space. The perfect suburban set up and just 15 miles to Downtown Boston!
Sold for $518,000
$518,000
38 McDevitt Rd, Randolph, MA 02368
3beds
1,000sqft
Single Family Residence
Built in 1956
7,500 Square Feet Lot
$526,900 Zestimate®
$518/sqft
$3,195 Estimated rent
Home value
$526,900
$501,000 - $553,000
$3,195/mo
Zestimate® history
Owner options
List your home for rent
$3,195/mo
Rent Zestimate®
Find your next renter with Zillow Rental Manager. Plus, with online applications, you can quickly screen prospective tenants – for free.
$3,195/mo
Rent Zestimate®
Refinance and save
$3,384/mo
Est. payment
Refinancing to a lower rate could help reduce your monthly payments and save thousands over the life of the loan.
$3,384/mo
Est. payment
Explore your selling options
Work with a Zillow partner agent
Leverage their expertise and Zillow's premium Showcase listings to get your home seen by more buyers.
Get startedList with your own agent
Get your home in front of millions of buyers by listing it on Zillow.
Learn how to do itSell it yourself
Take full control of how buyers see your home on Zillow by listing For Sale by Owner (FSBO).
List your homeWhat's special
Garage spaceModern bathroomSolar panelsNewer roofDining areaSubway tile wallsQuartz countertops
Zillow last checked:
Listing updated:
Listed by:
The DiGiorgio Team,
DiGiorgio Realty Group 781-716-9800,
Gregory DiGiorgio 617-233-4530
Bought with:
Christian Guzman
eXp Realty
Source: MLS PIN,MLS#: 73497284
Facts & features
Interior
Bedrooms & bathrooms
- Bedrooms: 3
- Bathrooms: 1
- Full bathrooms: 1
Primary bedroom
- Features: Closet, Flooring - Laminate
- Level: First
- Area: 130
- Dimensions: 13 x 10
Bedroom 2
- Features: Closet, Flooring - Laminate
- Level: First
- Area: 117
- Dimensions: 13 x 9
Bedroom 3
- Features: Closet, Flooring - Laminate
- Level: First
- Area: 81
- Dimensions: 9 x 9
Bathroom 1
- Features: Bathroom - Full, Bathroom - With Tub & Shower, Ceiling Fan(s), Closet - Linen, Flooring - Stone/Ceramic Tile, Remodeled, Washer Hookup
- Level: First
Dining room
- Features: Flooring - Hardwood, Breakfast Bar / Nook
- Level: First
- Area: 100
- Dimensions: 10 x 10
Kitchen
- Features: Flooring - Laminate, Countertops - Stone/Granite/Solid, Cabinets - Upgraded, Remodeled, Stainless Steel Appliances
- Level: First
- Area: 96
- Dimensions: 12 x 8
Living room
- Features: Flooring - Hardwood, Cable Hookup, Exterior Access, High Speed Internet Hookup, Open Floorplan
- Level: First
- Area: 221
- Dimensions: 17 x 13
Heating
- Baseboard, Oil
Cooling
- Wall Unit(s)
Appliances
- Included: Electric Water Heater, Water Heater, Range, Dishwasher, Disposal, Microwave, Refrigerator, Dryer, Plumbed For Ice Maker
- Laundry: Electric Dryer Hookup, Washer Hookup
Features
- Flooring: Tile, Laminate, Hardwood
- Doors: Insulated Doors
- Windows: Insulated Windows
- Has basement: No
- Number of fireplaces: 1
- Fireplace features: Living Room
Interior area
- Total structure area: 1,000
- Total interior livable area: 1,000 sqft
- Finished area above ground: 1,000
Property
Parking
- Total spaces: 5
- Parking features: Attached, Paved Drive, Off Street, Paved
- Attached garage spaces: 1
- Uncovered spaces: 4
Accessibility
- Accessibility features: Accessible Entrance
Features
- Patio & porch: Deck - Wood
- Exterior features: Deck - Wood, Pool - Above Ground, Rain Gutters, Storage, Fenced Yard, Garden
- Has private pool: Yes
- Pool features: Above Ground
- Fencing: Fenced/Enclosed,Fenced
Lot
- Size: 7,500 Square Feet
Details
- Parcel number: 210149
- Zoning: Res
Construction
Type & style
- Home type: SingleFamily
- Architectural style: Ranch
- Property subtype: Single Family Residence
Materials
- Frame
- Foundation: Slab
- Roof: Shingle
Condition
- Year built: 1956
Utilities & green energy
- Electric: Circuit Breakers
- Sewer: Public Sewer
- Water: Public
- Utilities for property: for Electric Range, for Electric Dryer, Washer Hookup, Icemaker Connection
Green energy
- Energy efficient items: Thermostat
Community & HOA
Community
- Features: Public Transportation, Shopping, Tennis Court(s), Park, Walk/Jog Trails, Conservation Area, Highway Access, Private School, Public School
HOA
- Has HOA: No
Location
- Region: Randolph
Financial & listing details
- Price per square foot: $518/sqft
- Tax assessed value: $425,000
- Annual tax amount: $4,934
- Date on market: 5/8/2026
- Exclusions: See Drg Info Pack!
- Road surface type: Paved
Price history
| Date | Event | Price |
|---|---|---|
| 5/18/2026 | Sold | $518,000+3.6%$518/sqft |
Source: MLS PIN #73497284 Report a problem | ||
| 4/7/2026 | Listed for sale | $499,900$500/sqft |
Source: MLS PIN #73497284 Report a problem | ||
| 1/1/2026 | Listing removed | $499,900$500/sqft |
Source: MLS PIN #73434009 Report a problem | ||
| 12/3/2025 | Price change | $499,900-3.9%$500/sqft |
Source: MLS PIN #73434009 Report a problem | ||
| 10/27/2025 | Price change | $520,000-1%$520/sqft |
Source: MLS PIN #73434009 Report a problem | ||
| 9/22/2025 | Listed for sale | $525,000+14.4%$525/sqft |
Source: MLS PIN #73434009 Report a problem | ||
| 6/30/2022 | Sold | $459,000$459/sqft |
Source: MLS PIN #72979744 Report a problem | ||
| 5/25/2022 | Contingent | $459,000$459/sqft |
Source: MLS PIN #72979744 Report a problem | ||
| 5/11/2022 | Listed for sale | $459,000+113.6%$459/sqft |
Source: MLS PIN #72979744 Report a problem | ||
| 6/3/2013 | Sold | $214,900$215/sqft |
Source: Public Record Report a problem | ||
| 1/17/2013 | Price change | $214,900-4.4%$215/sqft |
Source: RE/MAX Landmark, Realtors #71447407 Report a problem | ||
| 10/16/2012 | Listed for sale | $224,900+90.6%$225/sqft |
Source: RE/MAX Landmark, REALTORS� #71447407 Report a problem | ||
| 10/31/1990 | Sold | $118,000$118/sqft |
Source: Public Record Report a problem | ||
Public tax history
| Year | Property taxes | Tax assessment |
|---|---|---|
| 2025 | $4,934 +7% | $425,000 +5.5% |
| 2024 | $4,613 +3.4% | $402,900 +9.1% |
| 2023 | $4,461 +2.9% | $369,300 +15.8% |
| 2022 | $4,337 +0.6% | $318,900 +9.4% |
| 2021 | $4,310 -0.4% | $291,600 +0.5% |
| 2020 | $4,327 +4.2% | $290,200 +4.7% |
| 2019 | $4,152 +7.5% | $277,200 +13.9% |
| 2018 | $3,864 +6.5% | $243,300 +8.5% |
| 2017 | $3,629 +2.7% | $224,300 +10.3% |
| 2016 | $3,535 +2.6% | $203,300 +6.8% |
| 2015 | $3,446 +1.5% | $190,400 +1.9% |
| 2014 | $3,396 +3.8% | $186,900 -0.9% |
| 2013 | $3,272 +5.2% | $188,600 -2.8% |
| 2012 | $3,111 +3.6% | $194,100 |
| 2011 | $3,003 +4.7% | $194,100 -5.6% |
| 2010 | $2,867 +3.3% | $205,700 -8% |
| 2009 | $2,776 +14.9% | $223,500 -11.4% |
| 2008 | $2,416 -2.8% | $252,200 -6.5% |
| 2007 | $2,486 +4.4% | $269,600 +11.5% |
| 2006 | $2,381 +3.6% | $241,700 +3% |
| 2005 | $2,299 -11.5% | $234,600 |
| 2004 | $2,599 +35.9% | $234,600 +55.5% |
| 2003 | $1,912 -1.7% | $150,900 +35.4% |
| 2001 | $1,946 +25.7% | $111,446 +15% |
| 1997 | $1,548 | $96,900 |
Find assessor info on the county website
Neighborhood: 02368
Nearby homes
- $526,3003 bd1 ba1.3k sqft36 McDevitt Rd, Randolph, MA 02368Off Market
- $619,6003 bd2 ba1.7k sqft44 McDevitt Rd, Randolph, MA 02368Off Market
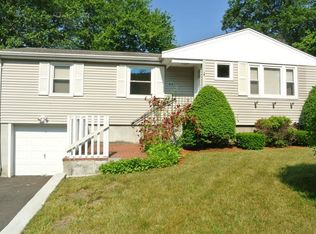
- $492,9003 bd1 ba1k sqft43 Devine Rd, Randolph, MA 02368Off Market
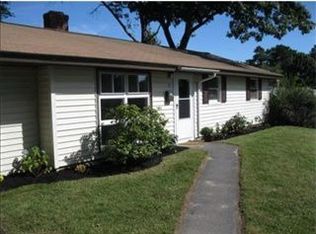
- $520,5003 bd1 ba1.3k sqft33 McDevitt Rd, Randolph, MA 02368Off Market
- $566,9003 bd1 ba1.3k sqft41 Devine Rd, Randolph, MA 02368Off Market
- $612,2003 bd2 ba1.3k sqft45 Devine Rd, Randolph, MA 02368Off Market
- $486,2003 bd1 ba960 sqft35 McDevitt Rd, Randolph, MA 02368Off Market
- $572,7003 bd1 ba1.3k sqft34 McDevitt Rd, Randolph, MA 02368Off Market
Nearby schools
GreatSchools rating
- 4/10J F Kennedy Elementary SchoolGrades: PK-5Distance: 1.1 mi
- 3/10Randolph Community Middle SchoolGrades: 6-8Distance: 1.6 mi
- 3/10Randolph High SchoolGrades: 9-12Distance: 1.5 mi
Get a cash offer in 3 minutes
Find out how much your home could sell for in as little as 3 minutes with a no-obligation cash offer.
Estimated market value
$526,900
Get a cash offer in 3 minutes
Find out how much your home could sell for in as little as 3 minutes with a no-obligation cash offer.
Estimated market value
$526,900
- Massachusetts
- Norfolk County
- Randolph
- 02368
- 38 McDevitt Rd
