Skip main navigation
Off market
  • $922,600

    38 Meadowbrook Ln, Stafford, VA 22554

    5beds
    5,019sqft
    SingleFamily
    Built in 2003
    3.07 Acres Lot
    $922,600 Zestimate®
    $184/sqft
    $4,298 Estimated rent

    Home value

    $922,600

    $876,000 - $978,000

    $4,298/mo

    Zestimate® history
    Loading
    Loading...

    Owner options

    List your home for rent

    $4,298/mo

    Rent Zestimate®

    Find your next renter with Zillow Rental Manager. Plus, with online applications, you can quickly screen prospective tenants – for free.

    Learn more

    $4,298/mo

    Rent Zestimate®

    Refinance and save

    $5,613/mo

    Est. payment

    Refinancing to a lower rate could help reduce your monthly payments and save thousands over the life of the loan.

    See today's rates

    $5,613/mo

    Est. payment

    Explore your selling options

    Work with a Zillow partner agent

    Leverage their expertise and Zillow's premium Showcase listings to get your home seen by more buyers.

    Get started

    List with your own agent

    Get your home in front of millions of buyers by listing it on Zillow.

    Learn how to do it

    Sell it yourself

    Take full control of how buyers see your home on Zillow by listing For Sale by Owner (FSBO).

    List your home

    What's special

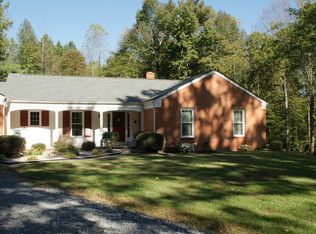
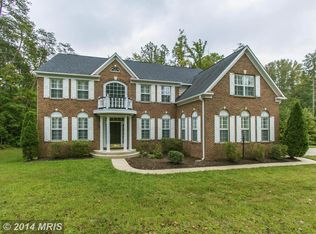
    Nestled on a premium private 3 acres in the sought-after Meadowbrook Estates community, this stunning 5 bedroom, 4.5 bath home surrounded by majestic woodlands has it all, a beautiful winding driveway, stately brick facade, 3-car side loading garage, fine craftsmanship, dual staircases, hardwood floors, high ceilings, decorative moldings and columns, on trend designer paint, generous room sizes with over 5,000 square feet of living space on 2 levels, and an abundance of windows providing lush views from every room are just some of the fine features making this home so memorable.******Warm hardwood flooring welcomes you in the grand 2-story foyer with arched window, and decorative columns, and ushers you into the living room on your right featuring twin windows, a soft designer color palette, and crisp crown molding, and plush neutral carpet that flows seamlessly into a spectacular sunroom with tray ceiling and walls of windows. Opposite the foyer, the banquet sized dining room with plenty of room for all occasions echoes these design details and is accented by chair railing, and a tired candelabra chandelier provide a distinctly tailored feel. A butler's station with wine storage introduces the gourmet kitchen serving up a feast for the eyes with gleaming new granite countertops, an abundance of 42 inch cabinets, and quality appliances including double wall ovens, and stainless steel refrigerator. A large center island with gas cooktop provides additional working surface and extra seating, as pendant lights strike the perfect balance of ambience and illumination. The sun-drenched morning room with vaulted ceiling, skylights, walls of windows, and bar seating is ideal for daily dining and gathering with family and friends. The adjoining family room beckons you to relax in front of a cozy gas fireplace serving as the focal point of the room, while open atmosphere facilitates entertaining. A library makes a perfect home office; while a powder room with pedestal sink, laundry room with utility sink, and a second staircase round out the main level.******Ascend the staircase to the open landing with views of the entryway below and onward into light-filled owner's suite suite boasting a deep tray ceiling with contemporary lighted ceiling fan, large windows, walk-in closet, and a sitting room. Pamper yourself in the luxurious en-suite bath with a granite topped dual sink vanity, water closet, sumptuous soaking tub, and glass-enclosed shower, all accented with spa-toned tile. Down the hall, you'll find 4 additional bright and spacious bedrooms, each with plush carpet and generous closet space enjoying either a private or dual-entry bath; while bedroom 5 with its generous size and walk-in closet makes a perfect guest or in-law suite. The expansive unfinished walk out lower level with windows and full bath rough in provides plenty of space to expand with your own personal touch to meet the demands of your lifestyle, thus completing the comfort and luxury of this wonderful home.******All this in a tranquil residential setting with no HOA that will make you feel miles away from the hustle and bustle, yet just minutes to I-95, Route 1, nearby Brooke Road VRE Station, and Stafford Hospital. History buffs will love the many historical sites that await you in this region and outdoor enthusiasts will enjoy nearby Aquia Creek and Potomac River, and the many local parks including Widewater State Park and Beach, and Crow's Nest Natural Area Preserve with acres for forest and wetlands, nature trails, canoeing and more. If you're looking enduring quality in you own private oasis, you have found it!

    This property is off market, which means it's not currently listed for sale or rent on Zillow. This may be different from what's available on other websites or public sources.
    Facts & features

    Interior

    Bedrooms & bathrooms
    • Bedrooms: 5
    • Bathrooms: 5
    • Full bathrooms: 4
    • 1/2 bathrooms: 1
    Heating
    • Forced air, Gas
    Cooling
    • Central
    Appliances
    • Included: Dishwasher, Dryer, Garbage disposal
    Features
    • Ceiling Fan(s), Kitchen Island, Window Treatments, Pantry, Walk-In Closet(s), Built-Ins, Dining Area, Eat-in Kitchen, Soaking Tub, Crown Molding, Carpet, Wood Floors, Butlers Pantry, Wet/Dry Bar, Breakfast Area, Upgraded Countertops, Kitchen - Table Space, Kitchen - Gourmet, Family Room Off Kitchen, Chair Railings, Stall Shower, Wine Storage, Tub Shower, Primary Bath(s)
    • Flooring: Hardwood
    • Basement: Partially finished
    • Has fireplace: Yes
    • Fireplace features: masonry
    Interior area
    • Total interior livable area: 5,019 sqft
    • Finished area below ground: 0

    Property

    Parking
    • Total spaces: 3
    • Parking features: Garage - Attached
    Features
    • Exterior features: Vinyl, Brick
    Lot
    • Size: 3.07 Acres
    Details
    • Parcel number: 39J12
    • Special conditions: Standard

    Construction

    Type & style
    • Home type: SingleFamily
    • Architectural style: Colonial
    Materials
    • Frame
    • Roof: Composition
    Condition
    • Year built: 2003

    Community & HOA

    Location
    • Region: Stafford

    Financial & listing details

    • Price per square foot: $184/sqft
    • Tax assessed value: $815,500
    • Annual tax amount: $7,532

    Price history

    DateEventPrice
    12/28/2020Sold$665,000+2.5%$132/sqft
    Source: Public Record Report a problem
    10/31/2020Pending sale$649,000$129/sqft
    Source: Keller Williams Chantilly Ventures LLC #VAST225910 Report a problem
    10/14/2020Listed for sale$649,000+21.1%$129/sqft
    Source: Keller Williams Chantilly Ventures LLC #VAST225910 Report a problem
    3/18/2004Sold$535,775$107/sqft
    Source: Public Record Report a problem

    Public tax history

    YearProperty taxesTax assessment
    2025$7,532 +3.4%$815,500
    2024$7,287 +10.2%$815,500 +10.7%
    2023$6,614 +5.6%$736,900
    2022$6,264 +15.7%$736,900 +32%
    2021$5,415 $558,200
    2020$5,415 -11%$558,200 -7.4%
    2019$6,086 +2%$602,600
    2018$5,966 $602,600 +3.5%
    2017$5,966 +3.5%$582,300
    2016$5,765 $582,300 +4.8%
    2015-- $555,600
    2014-- $555,600 +10.1%
    2013-- $504,600
    2012-- $504,600 +9.5%
    2011-- $460,800
    2010-- $460,800 -24%
    2009-- $606,300
    2008-- $606,300 -12.3%
    2006-- $691,500
    2005-- $691,500 +26.2%
    2004-- $547,900 +749.5%
    2003-- $64,500
    Find assessor info on the county website

    Neighborhood: 22554

    Nearby schools

    GreatSchools rating
    Schools provided by the listing agent
    • Elementary: STAFFORD
    • Middle: STAFFORD
    • High: BROOKE POINT
    • District: STAFFORD COUNTY PUBLIC SCHOOLS

    Source: The MLS. This data may not be complete. We recommend contacting the local school district to confirm school assignments for this home.

    Get a cash offer in 3 minutes
    Find out how much your home could sell for in as little as 3 minutes with a no-obligation cash offer.
    Estimated market value
    $922,600
    Get a cash offer in 3 minutes
    Find out how much your home could sell for in as little as 3 minutes with a no-obligation cash offer.
    Estimated market value
    $922,600