Skip main navigation
Sold for $1,800,000
Street View
  • Listing Provided by: Kathleen Monroe Real Estate Services, Inc
    Bought with: HomeSmart, Evergreen Realty
    Tax assessed value
    $1,800,000

    38 Meadowood, Rancho Santa Margarita, CA 92688

    5beds
    3,000sqft
    Single Family Residence
    Built in 1996
    7,975 Square Feet Lot
    $1,925,500 Zestimate®
    $600/sqft
    $6,459 Estimated rent

    Home value

    $1,925,500

    $1.81M - $2.06M

    $6,459/mo

    Zestimate® history
    Loading
    Loading...

    Owner options

    List your home for rent

    $6,459/mo

    Rent Zestimate®

    Find your next renter with Zillow Rental Manager. Plus, with online applications, you can quickly screen prospective tenants – for free.

    Learn more

    $6,459/mo

    Rent Zestimate®

    Refinance and save

    $11,294/mo

    Est. payment

    Refinancing to a lower rate could help reduce your monthly payments and save thousands over the life of the loan.

    See today's rates

    $11,294/mo

    Est. payment

    Explore your selling options

    Work with a Zillow partner agent

    Leverage their expertise and Zillow's premium Showcase listings to get your home seen by more buyers.

    Get started

    List with your own agent

    Get your home in front of millions of buyers by listing it on Zillow.

    Learn how to do it

    Sell it yourself

    Take full control of how buyers see your home on Zillow by listing For Sale by Owner (FSBO).

    List your home

    What's special

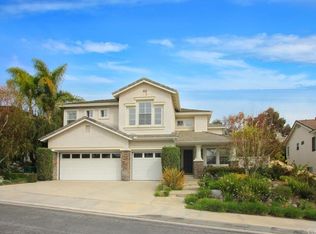
    Welcome home to curbside appeal & simply pure perfection. This gorgeous executive home is located in the highly desirable Las Flores Community. Beautifully remodeled with over $200,000++ in the finest upgrades. No expense was spared. This amazing home has what you have been looking for with 5 full bedrooms (one bedroom down) PLUS OFFICE. All the defined space you would need. Dramatic double door entry brings you into a formal living room with coffered ceiling & gorgeous chandelier. The formal dining room is ready to entertain in style & has soaring vaulted ceilings with walls of windows showcasing the lush landscaping in the backyard. Off the dining room is a new fabulous kitchen. Custom cabinets, Quartz counters, stainless appliances. The kitchen has a highly desirable oversized island & eat-in kitchen. Open to the family room the newly remodeled fireplace is impressive. The flooring downstairs looks like wood but is actually tile. Also down is a spacious bedroom & bath with shower, laundry room & access to the 3 car garage+EV240. Upstairs a large landing & access to 4 bedrooms + an office. The opulent primary bedroom has vaulted ceilings & is spacious enough to have a sitting area. Custom walk-in closet. New primary bathroom is spa-like. Take a luxurious bath in the stand alone Jacuzzi tub or custom walk-in shower. White oak laminate floors enhance the ensuite luxury you will find awaiting you. The secondary bathroom is also spa-like with dual sinks, tub & shower. Whole house fan & ceiling fans throughout. This home is pristine & has been lovingly maintained. You will appreciate newer AC, Furnace and HWH. Save thousands on your electric bill with Tesla Solar. YES the home has been re-piped. If you like to entertain you will love the park-like resort style backyard. Alumawood patio cover & party lights set the mood in the evening for friends & family. This almost 8,000 sf corner pool size lot wraps around with a huge lemon tree. You are strategically located only a short walk to the community resort style Jr Olympic size pool, pickleball, tennis, 2 parks, 2 tot lots & kid's waterpark. Walk to all 3 Blue Ribbon Schools: Las Flores Pre-school, Kindergarten, Elementary, Middle School & Tesoro High School. Close to the 5 fwy & 241 Toll Rd. All your favorite shops (Costco, Target, Lowes, Trader Joes, MV Mall) and great restaurants are within 5 to 10 minutes. Find out why Las Flores is Orange County's best kept secret. Hurry, don't miss out!

    Zillow last checked:

    Listing updated:

    Listing Provided by:

    Kathleen Monroe DRE #01510329 949-702-1955,

    Kathleen Monroe Real Estate Services, Inc

    Bought with:

    Tom Bertog, DRE #01025328

    HomeSmart, Evergreen Realty

    Source: CRMLS,MLS#: OC24198781MLS LogoOriginating MLS: California Regional MLS

    Facts & features

    Interior

    Bedrooms & bathrooms
    • Bedrooms: 5
    • Bathrooms: 3
    • Full bathrooms: 3
    • Main level bathrooms: 1
    • Main level bedrooms: 1
    Primary bedroom
    • Features: Primary Suite
    Bedroom
    • Features: Bedroom on Main Level
    Bathroom
    • Features: Bidet, Dual Sinks, Full Bath on Main Level, Low Flow Plumbing Fixtures, Quartz Counters, Remodeled, Separate Shower, Walk-In Shower
    Kitchen
    • Features: Kitchen Island, Kitchen/Family Room Combo, Quartz Counters, Remodeled, Self-closing Drawers, Updated Kitchen
    Other
    • Features: Walk-In Closet(s)
    Heating
    • Central
    Cooling
    • Central Air, Attic Fan
    Appliances
    • Included: Double Oven, Dishwasher, Gas Cooktop, Disposal, Gas Oven, Microwave
    • Laundry: Laundry Room
    Features
    • Tray Ceiling(s), Ceiling Fan(s), Cathedral Ceiling(s), Coffered Ceiling(s), Separate/Formal Dining Room, Eat-in Kitchen, High Ceilings, In-Law Floorplan, Open Floorplan, Pantry, Quartz Counters, Trash Chute, Bedroom on Main Level, Primary Suite, Walk-In Closet(s)
    • Flooring: Tile, Wood
    • Doors: Double Door Entry, Sliding Doors
    • Windows: Screens
    • Has fireplace: Yes
    • Fireplace features: Family Room, Gas
    • Common walls with other units/homes: No Common Walls
    Interior area
    • Total interior livable area: 3,000 sqft

    Property

    Parking
    • Total spaces: 3
    • Parking features: Concrete, Direct Access, Garage, Garage Door Opener
    • Attached garage spaces: 3
    Features
    • Levels: Two
    • Stories: 2
    • Entry location: 1
    • Patio & porch: Concrete, Covered, Patio
    • Pool features: Community, Association
    • Has spa: Yes
    • Spa features: Association, Community
    • Fencing: Wood,Wrought Iron
    • Has view: Yes
    • View description: Trees/Woods
    Lot
    • Size: 7,975 sqft
    • Features: Cul-De-Sac, Sprinkler System
    Details
    • Parcel number: 78006208
    • Special conditions: Standard

    Construction

    Type & style
    • Home type: SingleFamily
    • Architectural style: Mediterranean,Spanish
    • Property subtype: Single Family Residence
    Materials
    • Foundation: Slab
    • Roof: Concrete
    Condition
    • Updated/Remodeled
    • New construction: No
    • Year built: 1996
    Details
    • Builder name: Warmington Veranda

    Utilities & green energy

    • Sewer: Public Sewer
    • Water: Public
    • Utilities for property: Electricity Connected, Natural Gas Connected, Sewer Connected, Water Connected

    Community & neighborhood

    Security
    • Security features: Carbon Monoxide Detector(s), Smoke Detector(s)
    Community
    • Community features: Sidewalks, Pool
    Location
    • Region: Rancho Santa Margarita
    • Subdivision: Veranda (Vera)

    HOA & financial

    HOA
    • Has HOA: Yes
    • HOA fee: $171 monthly
    • Amenities included: Fire Pit, Outdoor Cooking Area, Barbecue, Picnic Area, Playground, Pickleball, Pool, Spa/Hot Tub, Tennis Court(s)
    • Association name: LFMAC
    • Association phone: 949-448-6000

    Other

    Other facts
    • Listing terms: Cash,Cash to New Loan,Conventional
    • Road surface type: Paved

    Price history

    DateEventPrice
    11/14/2024Sold$1,800,000+0.1%$600/sqft
    Source: CRMLS #OC24198781 Report a problem
    11/2/2024Pending sale$1,799,000$600/sqft
    Source: CRMLS #OC24198781 Report a problem
    10/13/2024Contingent$1,799,000$600/sqft
    Source: CRMLS #OC24198781 Report a problem
    9/30/2024Listed for sale$1,799,000+119.4%$600/sqft
    Source: CRMLS #OC24198781 Report a problem
    8/11/2016Sold$820,000-1.2%$273/sqft
    Source: Public Record Report a problem
    6/18/2016Pending sale$829,900$277/sqft
    Source: HomeSmart, Evergreen Realty #OC16085525 Report a problem
    6/9/2016Price change$829,900-0.6%$277/sqft
    Source: HomeSmart, Evergreen Realty #OC16085525 Report a problem
    4/18/2016Price change$835,000+4.5%$278/sqft
    Source: HotPads.com Report a problem
    4/15/2016Price change$799,000-4.3%$266/sqft
    Source: HotPads.com Report a problem
    4/2/2016Listed for sale$835,000+75.4%$278/sqft
    Source: HotPads.com Report a problem
    7/19/1999Sold$476,000+83.1%$159/sqft
    Source: Public Record Report a problem
    8/26/1996Sold$260,000$87/sqft
    Source: Public Record Report a problem

    Public tax history

    YearProperty taxesTax assessment
    2025$18,418 +93.6%$1,800,000 +92.9%
    2024$9,512 +2.3%$933,018 +2%
    2023$9,300 +1.9%$914,724 +2%
    2022$9,124 -10.5%$896,789 +2%
    2021$10,192 -0.8%$879,205 +1%
    2020$10,273 $870,190 +2%
    2019$10,273 -7.4%$853,128 +2%
    2018$11,094 -3.3%$836,400 +2%
    2017$11,473 $820,000 +32.8%
    2016$11,473 +30%$617,620 +1.5%
    2015$8,823 -1.1%$608,343 +2%
    2014$8,921 $596,427 +0.5%
    2013-- $593,732 +2%
    2012-- $582,091 +2%
    2011-- $570,678 +0.8%
    2010-- $566,413 -0.2%
    2009-- $567,760 +2%
    2008-- $556,628 +2%
    2007-- $545,714 +2%
    2006-- $535,014 +2%
    2005-- $524,524 +2%
    2004-- $514,240 +1.9%
    2003-- $504,816 +2%
    2002-- $494,918 +2%
    2001$8,235 +1%$485,214 +2%
    2000$8,157 $475,700

    Find assessor info on the county website

    Neighborhood: Las Flores

    Nearby schools

    GreatSchools rating
    Schools provided by the listing agent
    • Elementary: Las Flores
    • Middle: Los Flores
    • High: Tesoro

    Source: CRMLS. This data may not be complete. We recommend contacting the local school district to confirm school assignments for this home.

    Get a cash offer in 3 minutes
    Find out how much your home could sell for in as little as 3 minutes with a no-obligation cash offer.
    Estimated market value
    $1,925,500
    Get a cash offer in 3 minutes
    Find out how much your home could sell for in as little as 3 minutes with a no-obligation cash offer.
    Estimated market value
    $1,925,500