Welcome to 38 Melrose Avenue—a beautifully updated 19th-century Colonial in the heart of Catonsville, seamlessly blending historic character with modern convenience! Perfectly situated just one block from the vibrant shops, restaurants, weekly farmers market, and downtown, this property offers the ultimate "Life Simple" lifestyle. Exceptional Outdoor Living & Exterior Updates: Set on a spacious 0.26-acre corner lot with NO HOA, the exterior is designed for both effortless relaxation and daily practicality: Outdoor Oasis: Enjoy a welcoming front porch as well as an updated multi-level deck overlooking the large, fenced backyard—your private retreat for gathering and entertaining. Parking & Storage: Features a private driveway, an updated 1-car detached garage, and a freshly rebuilt storage shed. Extensive 2026 Updates: Brand-new vinyl siding and gutters (2026) with an added layer of fanfold insulation underneath for enhanced R-value and year-round energy efficiency. Warm & Highly Flexible Interior Layout: Inside, you’ll find a comfortable 2,086 sq. ft. floor plan featuring fresh paint and a beautiful mix of classic hardwood, laminate, and plush carpet: Gourmet Main Kitchen: Beautifully refreshed with unique poured concrete countertops, upgraded white cabinetry, stainless steel appliances, and a large peninsula perfectly situated for meal prep, casual dining, and entertaining. Main-Level Living: Features a convenient main-level bedroom, full bath, and a main-floor laundry room equipped with a brand-new washer. Upper Level: Offers two additional bedrooms, a versatile bonus room (perfect for a home office or nursery), a full bath, and a convenient half bath. Incredible Versatility & Live-Work Potential! What truly sets this home apart is its extraordinary future potential: *Income or Multi-Generational Suite: Plumbing is already in place for a second kitchen on the upper level, offering an easy path to creating a separate apartment with its own private entrance. *Commercial RO Zoning: The Residential Office zoning opens up fantastic opportunities for a home-based business, professional office, or creative commercial venture. *Eco-Friendly Bonus: Fully integrated solar panels offer excellent, built-in energy efficiency! If you’ve been searching for a Catonsville home that offers historic charm, modern updates, exceptional outdoor space, and endless future possibilities, this turn-key gem is ready to welcome you home. Schedule your tour today!
For sale
Price cut: $10K (8/13)
$485,000
38 Melrose Ave, Baltimore, MD 21228
3beds
2,086sqft
Single Family Residence
Built in 1890
0.26 Acres Lot
$481,000 Zestimate®
$233/sqft
$-- HOA
What's special
Versatile bonus roomFresh paintStainless steel appliancesFreshly rebuilt storage shedPrivate drivewayLarge fenced backyardGourmet main kitchen
- 44 days
- 1,725
- 88
Likely to sell faster than
Zillow last checked:
Listing updated:
Listed by:
Debbie Pavlik 410-440-8660,
Monument Sotheby's International Realty (443) 906-3848
Source: Bright MLS,MLS#: MDBC2167776
Facts & features
Interior
Bedrooms & bathrooms
- Bedrooms: 3
- Bathrooms: 3
- Full bathrooms: 2
- 1/2 bathrooms: 1
- Main level bathrooms: 1
- Main level bedrooms: 1
Basement
- Area: 0
Heating
- Radiator, Natural Gas
Cooling
- Ceiling Fan(s), Window Unit(s), Electric
Appliances
- Included: Dishwasher, Dryer, Refrigerator, Cooktop, Washer, Stainless Steel Appliance(s), Gas Water Heater
- Laundry: Main Level
Features
- Dining Area, Open Floorplan, Eat-in Kitchen, Kitchen Island, Primary Bath(s), Dry Wall
- Flooring: Wood
- Windows: Screens
- Basement: Other
- Number of fireplaces: 1
- Fireplace features: Decorative
Interior area
- Total structure area: 2,086
- Total interior livable area: 2,086 sqft
- Finished area above ground: 2,086
- Finished area below ground: 0
Video & virtual tour
Property
Parking
- Total spaces: 1
- Parking features: Other, Detached, Driveway
- Garage spaces: 1
- Has uncovered spaces: Yes
Accessibility
- Accessibility features: None
Features
- Levels: Two
- Stories: 2
- Patio & porch: Deck
- Exterior features: Play Equipment
- Pool features: None
- Fencing: Partial,Back Yard
Lot
- Size: 0.26 Acres
- Features: Corner Lot
Details
- Additional structures: Above Grade, Below Grade
- Parcel number: 04010103230060
- Zoning: 06
- Special conditions: Standard
Construction
Type & style
- Home type: SingleFamily
- Architectural style: Colonial
- Property subtype: Single Family Residence
Materials
- Vinyl Siding
- Foundation: Stone
- Roof: Asphalt
Condition
- Very Good
- New construction: No
- Year built: 1890
Utilities & green energy
- Sewer: Public Sewer
- Water: Public
Community & HOA
Community
- Subdivision: Catonsville
HOA
- Has HOA: No
Location
- Region: Baltimore
Financial & listing details
- Price per square foot: $233/sqft
- Tax assessed value: $372,500
- Annual tax amount: $4,311
- Date on market: 7/17/2026
- Listing agreement: Exclusive Right To Sell
- Inclusions: Solar Panels
- Ownership: Fee Simple
Estimated market value
$481,000
$457,000 - $505,000
$2,818/mo
Price history
| Date | Event | Price |
|---|---|---|
| 8/13/2026 | Price change | $485,000-2%$233/sqft |
Source:  Bright MLS #MDBC2167776 Report a problem Bright MLS #MDBC2167776 Report a problem | ||
| 7/17/2026 | Listed for sale | $495,000+56.4%$237/sqft |
Source: Bright MLS #MDBC2167776 Report a problem | ||
| 4/22/2016 | Sold | $316,501+5.5%$152/sqft |
Source: Public Record Report a problem | ||
| 3/8/2016 | Pending sale | $300,000$144/sqft |
Source: Redfin Corp #BC9584371 Report a problem | ||
| 3/3/2016 | Listed for sale | $300,000+11.5%$144/sqft |
Source: Redfin Corp #BC9584371 Report a problem | ||
| 6/22/2010 | Sold | $269,000-10.3%$129/sqft |
Source: Public Record Report a problem | ||
| 5/16/2008 | Listing removed | $299,900$144/sqft |
Source: Keller Williams Realty #BC6453975 Report a problem | ||
| 4/29/2008 | Price change | $299,900+5.2%$144/sqft |
Source: Keller Williams Realty #BC6453975 Report a problem | ||
| 4/19/2008 | Price change | $285,000-5%$137/sqft |
Source: Keller Williams Realty #BC6453975 Report a problem | ||
| 4/5/2008 | Price change | $299,900+0.3%$144/sqft |
Source: Keller Williams Realty #BC6453975 Report a problem | ||
| 3/15/2008 | Price change | $299,000-0.3%$143/sqft |
Source: Keller Williams Realty #BC6453975 Report a problem | ||
| 2/22/2008 | Price change | $299,900-6.3%$144/sqft |
Source: Keller Williams Realty #BC6453975 Report a problem | ||
| 2/2/2008 | Listed for sale | $319,900-8.6%$153/sqft |
Source: Keller Williams Realty #BC6453975 Report a problem | ||
| 11/30/2007 | Listing removed | $349,900$168/sqft |
Source: Obeo #BC6453975 Report a problem | ||
| 11/14/2007 | Listed for sale | $349,900$168/sqft |
Source: Obeo #BC6453975 Report a problem | ||
Public tax history
| Year | Property taxes | Tax assessment |
|---|---|---|
| 2025 | $5,155 +25.5% | $355,667 +5% |
| 2024 | $4,107 +5.2% | $338,833 +5.2% |
| 2023 | $3,903 | $322,000 |
| 2022 | $3,903 | $322,000 |
| 2021 | $3,903 -0.2% | $322,000 -0.2% |
| 2020 | $3,910 +6.5% | $322,600 |
| 2019 | $3,673 +6.9% | $322,600 +13.8% |
| 2018 | $3,436 +7.4% | $283,467 +7.4% |
| 2017 | $3,198 -5.7% | $263,900 |
| 2016 | $3,391 | $263,900 |
| 2015 | $3,391 | $263,900 |
| 2014 | $3,391 | $263,900 +1.4% |
| 2013 | -- | $260,333 +1.4% |
| 2012 | -- | $256,767 +1.4% |
| 2011 | -- | $253,200 +6.7% |
| 2010 | -- | $237,300 +7.2% |
| 2009 | -- | $221,400 +7.7% |
| 2008 | -- | $205,500 +12.2% |
| 2007 | -- | $183,132 +13.9% |
| 2006 | -- | $160,766 +16.2% |
| 2005 | -- | $138,400 +3.1% |
| 2004 | -- | $134,300 +3.1% |
| 2003 | -- | $130,200 |
Find assessor info on the county website
Monthly payment
Est. payment
Payment breakdown
Explore the cost of this home by adjusting the details. Changes won't be saved.Climate risks
Neighborhood: 21228
Nearby schools
Schools provided by the listing agent
- District: Baltimore County Public Schools
Source: Bright MLS. This data may not be complete. We recommend contacting the local school district to confirm school assignments for this home.

Similar homes
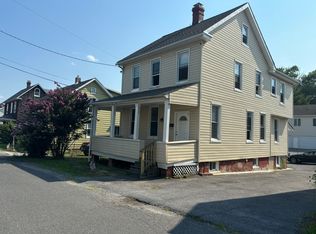
- $439,9003 bd2 ba1.7k sqft5811 Edmondson Ave, Baltimore, MD 21228For Sale

 MLS ID #MDBC2172204, Bob Chew, Samson Properties. Bright MLS
 - $379,9003 bd2 ba1.3k sqft9 Rognel Ave, Baltimore, MD 21228For Sale
 MLS ID #MDBC2166258, Mike Myslinski, Kelly and Co Realty, LLC. Bright MLS
 - $395,0005 bd2 ba2k sqft309 Stafford Dr, Baltimore, MD 21228For Sale
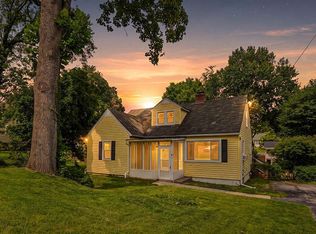 MLS ID #MDBC2171466, Brad Lanasa, Douglas Realty, LLC. Bright MLS
 - $565,0005 bd4 ba1.4k sqft36 Wade Ave, Baltimore, MD 21228For Sale
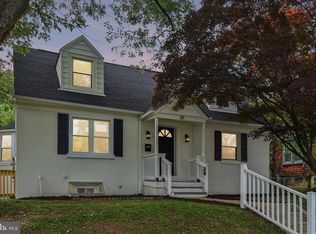 MLS ID #MDBC2169176, David Jimenez, RE/MAX Distinctive Real Estate, Inc.. Bright MLS
 - $390,0005 bd2 ba1.5k sqft5909 Charnwood Rd, Catonsville, MD 21228For SaleMLS ID #MDBC2166178, Cyrus Lo, ExecuHome Realty. Bright MLS
- $455,0003 bd3 ba2.1k sqft1704 Lincoln Dr, Halethorpe, MD 21227For SaleMLS ID #MDBC2170728, Harry Bond, Cummings & Co. Realtors. Bright MLS
- $450,0003 bd2 ba1.4k sqft5718 Leaf Ln, Elkridge, MD 21075For SaleMLS ID #MDHW2072718, Brad Lanasa, Douglas Realty, LLC. Bright MLS
- $485,0004 bd3 ba2k sqft226 Gwynnbrook Ave, Owings Mills, MD 21117For SaleMLS ID #MDBC2169654, Noushin Hesselbein, Redfin Corp. Bright MLS
- $425,0003 bd2 ba1.3k sqft4206 Fordham Rd, Baltimore, MD 21229For SaleMLS ID #MDBC2171974, Sally Fricke, RE/MAX Solutions. Bright MLS
- $530,0003 bd2 ba2.3k sqft11958 Park Heights Ave, Owings Mills, MD 21117For SaleMLS ID #MDBC2171598, Melanie James, Berkshire Hathaway HomeServices Homesale Realty. Bright MLS
- $349,0003 bd2 ba1.2k sqft5306 Wendley Rd, Baltimore, MD 21229For SaleMLS ID #MDBA2229138, Bruce Werber, Long & Foster Real Estate, Inc.. Bright MLS
- $385,0004 bd3 ba2k sqft401 Kingston Rd, Baltimore, MD 21229For SaleMLS ID #MDBA2225948, Santiago Carrera, Samson Properties. Bright MLS
- $500,0005 bd5 ba2.3k sqft1423 School Ln, Lutherville Timonium, MD 21093For SaleMLS ID #MDBC2173214, James Weiskerger, Next Step Realty. Bright MLS
- $395,0003 bd2 ba1.6k sqft1800 Palo Cir, Baltimore, MD 21227For SaleMLS ID #MDBC2171296, Blake Hoffman, Fathom Realty MD, LLC. Bright MLS
- $549,0004 bd2 ba1.9k sqft1600 Dennis Ave, Baltimore, MD 21204For SaleMLS ID #MDBC2174042, Mary Fitzgerald, Cummings & Co. Realtors. Bright MLS
- $499,9003 bd3 ba1.3k sqft1822 Severn Hills Ln, Severn, MD 21144For SaleMLS ID #MDAA2154448, Maryann Pettie, Douglas Realty, LLC. Bright MLS
- $529,0002 bd2 ba1.2k sqft7919 Ruxway Rd, Baltimore, MD 21204For SaleMLS ID #MDBC2173612, Catherine Miller, Monument Sotheby's International Realty. Bright MLS
- $425,0004 bd2 ba1.7k sqft4413 Maple Ave, Baltimore, MD 21227For SaleMLS ID #MDBC2167094, Andrew Johns, Keller Williams Gateway LLC. Bright MLS
- $489,9003 bd4 ba1.4k sqft10104 Lyons Mill Rd, Owings Mills, MD 21117For SaleMLS ID #MDBC2169480, Rosana Sandoval, Aragon Real Estate LLC. Bright MLS
- $499,9993 bd3 ba2.1k sqft949 Oakdale Cir, Millersville, MD 21108For SaleMLS ID #MDAA2149132, Andrea Martinez Martinez Hernandez, Keller Williams Realty Centre. Bright MLS
