Skip main navigation
Sold for $492,000
  • $492,000

    38 Merrimack Meadows Ln, Tewksbury, MA 01876

    3beds
    1,634sqft
    Condominium, Townhouse
    Built in 1988
    100 Square Feet Lot
    $506,800 Zestimate®
    $301/sqft
    $3,137 Estimated rent

    Home value

    $506,800

    $481,000 - $532,000

    $3,137/mo

    Zestimate® history
    Loading
    Loading...

    Owner options

    List your home for rent

    $3,137/mo

    Rent Zestimate®

    Find your next renter with Zillow Rental Manager. Plus, with online applications, you can quickly screen prospective tenants – for free.

    Learn more

    $3,137/mo

    Rent Zestimate®

    Refinance and save

    $3,449/mo

    Est. payment

    Refinancing to a lower rate could help reduce your monthly payments and save thousands over the life of the loan.

    See today's rates

    $3,449/mo

    Est. payment

    Explore your selling options

    Work with a Zillow partner agent

    Leverage their expertise and Zillow's premium Showcase listings to get your home seen by more buyers.

    Get started

    List with your own agent

    Get your home in front of millions of buyers by listing it on Zillow.

    Learn how to do it

    Sell it yourself

    Take full control of how buyers see your home on Zillow by listing For Sale by Owner (FSBO).

    List your home

    What's special

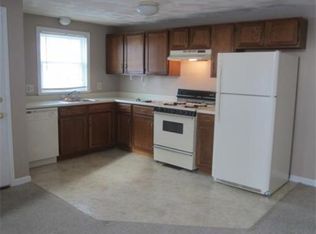
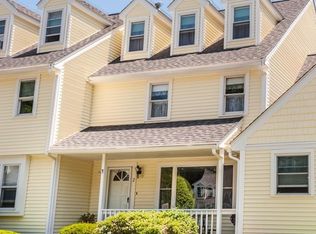
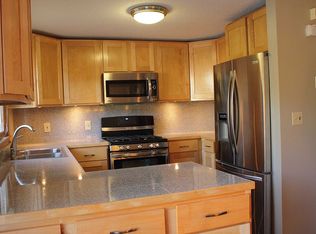
    Offer Deadline: June 27th @ 1:00 PM A highly desirable Merrimack Meadows community is where you can find this 3 bed 1.5 bath unit ready to welcome you home! A charming living room that seamlessly flows into an open-concept dining and kitchen area. The kitchen has updated stainless steel appliances & an abundance of cabinet space. Enjoy the convenience of a sizeable deck just off the dining room, perfect for outdoor relaxation. On the 2nd level, discover two spacious bedrooms with wall-to-wall carpeting, providing a cozy & comfortable retreat. This floor also includes a full bath. On the third floor, a private suite awaits, offering endless possibilities. This versatile space, akin to a luxurious penthouse, is separate from the rest of the condo, ensuring maximum privacy. The basement presents an exciting opportunity to create your personalized haven. This location conveniently offers easy access to highways, close to restaurants, shopping centers, & golf courses.

    Zillow last checked:

    Listing updated:

    Listed by:

    Shola Oguntolu 781-334-8075,

    Keller Williams Realty Evolution 781-395-5600

    Bought with:

    Michael Buckley

    Newhall Real Estate

    Source: MLS PIN,MLS#: 73128144

    Facts & features

    Interior

    Bedrooms & bathrooms
    • Bedrooms: 3
    • Bathrooms: 2
    • Full bathrooms: 1
    • 1/2 bathrooms: 1
    Primary bedroom
    • Features: Closet, Flooring - Wall to Wall Carpet, Window(s) - Picture
    • Level: Third
    Bedroom 2
    • Features: Closet, Flooring - Wall to Wall Carpet, Window(s) - Picture, Lighting - Overhead
    • Level: Second
    Bedroom 3
    • Features: Closet, Flooring - Wall to Wall Carpet, Window(s) - Picture, Lighting - Overhead
    • Level: Second
    Bathroom 1
    • Features: Bathroom - Half
    • Level: First
    Bathroom 2
    • Features: Bathroom - Full, Bathroom - With Tub & Shower, Flooring - Stone/Ceramic Tile
    • Level: Second
    Kitchen
    • Features: Bathroom - Half, Flooring - Stone/Ceramic Tile, Window(s) - Picture, Dining Area, Cabinets - Upgraded, Deck - Exterior, Exterior Access, Open Floorplan, Stainless Steel Appliances, Gas Stove
    • Level: Main,First
    Living room
    • Features: Closet, Flooring - Hardwood, Flooring - Stone/Ceramic Tile, Window(s) - Picture, Recessed Lighting
    • Level: First
    Heating
    • Forced Air, Natural Gas
    Cooling
    • Central Air
    Appliances
    • Included: Microwave, ENERGY STAR Qualified Refrigerator, ENERGY STAR Qualified Dryer, ENERGY STAR Qualified Dishwasher, ENERGY STAR Qualified Washer, Range
    • Laundry: Electric Dryer Hookup, Washer Hookup, In Basement, In Unit, Gas Dryer Hookup
    Features
    • Lighting - Overhead, Bonus Room
    • Flooring: Tile, Carpet, Hardwood, Concrete
    • Windows: Bay/Bow/Box
    • Has basement: Yes
    • Has fireplace: No
    Interior area
    • Total structure area: 1,634
    • Total interior livable area: 1,634 sqft

    Property

    Parking
    • Total spaces: 2
    • Parking features: Off Street, Common, Paved
    • Uncovered spaces: 2
    Lot
    • Size: 100 Square Feet
    Details
    • Parcel number: M:0015 L:0002 U:U038,788895
    • Zoning: MFD

    Construction

    Type & style
    • Home type: Townhouse
    • Property subtype: Condominium, Townhouse
    Condition
    • Year built: 1988

    Utilities & green energy

    • Sewer: Public Sewer
    • Water: Public
    • Utilities for property: for Gas Range, for Gas Dryer, Washer Hookup

    Community & HOA

    Community
    • Features: Public Transportation, Shopping, Park, Walk/Jog Trails, Golf, Medical Facility, Highway Access, House of Worship, Public School
    HOA
    • Amenities included: Clubhouse
    • Services included: Insurance, Maintenance Structure, Road Maintenance, Maintenance Grounds, Snow Removal, Trash, Reserve Funds
    • HOA fee: $384 monthly
    Location
    • Region: Tewksbury

    Financial & listing details

    • Price per square foot: $301/sqft
    • Tax assessed value: $293,500
    • Annual tax amount: $4,138
    • Date on market: 1/8/2026

    Price history

    DateEventPrice
    7/28/2023Sold$492,000+11.8%$301/sqft
    Source: MLS PIN #73128144 Report a problem
    6/28/2023Contingent$440,000$269/sqft
    Source: MLS PIN #73128144 Report a problem
    6/22/2023Listed for sale$440,000+36.3%$269/sqft
    Source: MLS PIN #73128144 Report a problem
    1/3/2020Sold$322,900+256.8%$198/sqft
    Source: Public Record Report a problem
    6/12/1995Sold$90,500$55/sqft
    Source: Public Record Report a problem

    Public tax history

    YearProperty taxesTax assessment
    2025$4,852 +3.3%$367,000 +4.6%
    2024$4,696 +13.5%$350,700 +19.5%
    2023$4,138 +1.1%$293,500 +9%
    2022$4,093 -0.9%$269,300 +2.5%
    2021$4,130 +5.8%$262,700 +7.5%
    2020$3,903 +8.9%$244,400 +8%
    2019$3,583 +3.1%$226,200 +5%
    2018$3,474 +6.5%$215,400 +7.7%
    2017$3,262 +0.6%$200,000 +0.9%
    2016$3,242 +13.3%$198,300 +13.4%
    2015$2,861 +7%$174,800 +5.4%
    2014$2,673 +2.1%$165,900 -2.1%
    2013$2,617 +13.5%$169,500 +10.2%
    2012$2,305 +8.3%$153,800 -2.8%
    2011$2,129 -5.3%$158,200 -11.7%
    2010$2,249 +2.9%$179,200 -6.9%
    2009$2,185 +7.4%$192,500 -1.1%
    2008$2,035 -2.2%$194,700 -7.3%
    2007$2,081 +4%$210,000 +5.7%
    2006$2,001 +4.7%$198,700 +5%
    2005$1,911 -7%$189,200 +25.3%
    2003$2,054 +44.7%$151,000 +59.6%
    2000$1,419 +7.3%$94,600
    1998$1,323 $94,600
    Find assessor info on the county website

    Neighborhood: 01876

    Nearby schools

    GreatSchools rating
    Get a cash offer in 3 minutes
    Find out how much your home could sell for in as little as 3 minutes with a no-obligation cash offer.
    Estimated market value
    $506,800
    Get a cash offer in 3 minutes
    Find out how much your home could sell for in as little as 3 minutes with a no-obligation cash offer.
    Estimated market value
    $506,800