Under construction in a premier waterfront community. Elevated drive-under design with 5 bedrooms, 3 bathrooms, and an open, light-filled layout. Features include a modern kitchen with quartz countertops, spacious closets throughout, and a versatile loft perfect for additional living or work space. Enjoy Lowcountry breezes and room for storage, parking, and coastal toys beneath the home. Built for effortless coastal living.
Pending
$839,900
38 Middle Island Street, Beaufort, SC 29907
5beds
2,947sqft
Single Family Residence
Built in 2026
6,534 Square Feet Lot
$829,600 Zestimate®
$285/sqft
$-- HOA
What's special
Enjoy lowcountry breezesOpen light-filled layoutSpacious closets throughout
- 136 days
- 36
- 0
Likely to sell faster than
Zillow last checked:
Listing updated:
Listed by:
Marsha Widenhofer 843-368-7153,
BHHS Bay Street Realty Group (Beaufort)
Source: REsides, Inc.,MLS#: 508641
Facts & features
Interior
Bedrooms & bathrooms
- Bedrooms: 5
- Bathrooms: 4
- Full bathrooms: 3
- 1/2 bathrooms: 1
Primary bedroom
- Level: First
Heating
- Heat Pump
Cooling
- Heat Pump
Appliances
- Included: Double Oven, Disposal, Gas Range, Microwave, Refrigerator, Self Cleaning Oven, Tankless Water Heater
Features
- Carbon Monoxide Detector, Fireplace, Main Level Primary, Multiple Closets, Smooth Ceilings, Unfinished Walls, Wired for Data, Entrance Foyer, Eat-in Kitchen, Loft, Pantry
- Flooring: Luxury Vinyl, Luxury VinylPlank, Tile
- Windows: Tinted Windows, Screens, Storm Window(s)
Interior area
- Total interior livable area: 2,947 sqft
Property
Parking
- Total spaces: 2
- Parking features: Driveway, Garage, Two Car Garage
- Garage spaces: 2
Features
- Stories: 2
- Patio & porch: Balcony, Front Porch, Patio, Screened
- Exterior features: Balcony, Storm/Security Shutters
- Pool features: None
- Has view: Yes
- View description: City
- Water view: City
Lot
- Size: 6,534 Square Feet
- Features: < 1/4 Acre
Details
- Parcel number: R123 015 000 1241 0000
- Special conditions: None
Construction
Type & style
- Home type: SingleFamily
- Architectural style: Two Story
- Property subtype: Single Family Residence
Materials
- Fiber Cement
- Roof: Asphalt
Condition
- Year built: 2026
Details
- Builder model: Baypoint
Utilities & green energy
- Water: Public
Community & HOA
Community
- Security: Smoke Detector(s)
- Subdivision: Camellia Banks
HOA
- Amenities included: Dock, Fire Pit
Location
- Region: Beaufort
Financial & listing details
- Price per square foot: $285/sqft
- Date on market: 5/11/2026
- Listing terms: Cash,Conventional,FHA,Portfolio Loan,VA Loan
Estimated market value
$829,600
$788,000 - $871,000
$3,466/mo
Price history
| Date | Event | Price |
|---|---|---|
| 5/28/2026 | Pending sale | $839,900$285/sqft |
Source:  REsides, Inc. #508641 Report a problem REsides, Inc. #508641 Report a problem | ||
| 5/8/2026 | Price change | $839,900-7.5%$285/sqft |
Source:  K. Hovnanian Companies, LLC Report a problem K. Hovnanian Companies, LLC Report a problem | ||
| 5/7/2026 | Price change | $908,071+8.1%$308/sqft |
Source: K. Hovnanian Companies, LLC Report a problem | ||
| 5/5/2026 | Price change | $839,900-6.7%$285/sqft |
Source:  Lowcountry Regional MLS #196179 Report a problem Lowcountry Regional MLS #196179 Report a problem | ||
| 5/5/2026 | Price change | $899,900+7.1%$305/sqft |
Source: K. Hovnanian Companies, LLC Report a problem | ||
| 5/2/2026 | Listed for sale | $839,900+571.9%$285/sqft |
Source: K. Hovnanian Companies, LLC Report a problem | ||
| 4/1/2023 | Listing removed | -- |
Source: Lowcountry Regional MLS #178149 Report a problem | ||
| 10/27/2022 | Pending sale | $125,000$42/sqft |
Source: Lowcountry Regional MLS #178149 Report a problem | ||
| 10/24/2022 | Listed for sale | $125,000+8.7%$42/sqft |
Source: Lowcountry Regional MLS #178149 Report a problem | ||
| 6/23/2022 | Listing removed | -- |
Source: Lowcountry Regional MLS #175807 Report a problem | ||
| 5/4/2022 | Listed for sale | $115,000$39/sqft |
Source: Lowcountry Regional MLS #175807 Report a problem | ||
Public tax history
Tax history is unavailable.
Monthly payment
Est. payment
Payment breakdown
Explore the cost of this home by adjusting the details. Changes won't be saved.Climate risks
Neighborhood: 29907
Similar homes
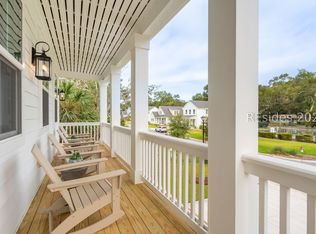
- $819,9005 bd4 ba2.9k sqft21 Secession Drive, Beaufort, SC 29907New Construction
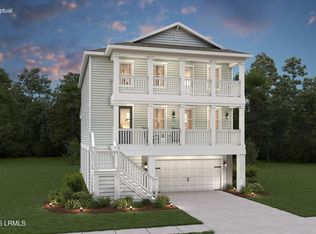 Lowcountry Regional MLS
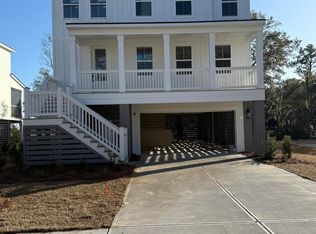
 - $799,0003 bd4 ba1.9k sqft26 Patina Drive, Beaufort, SC 29907For Sale
 MLS ID #189375, Allison Sutcliffe Greco, Greco Group Brokered by eXp. Lowcountry Regional MLS
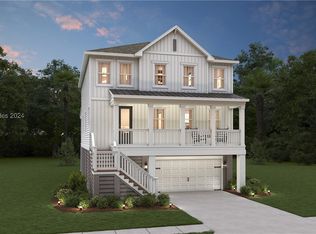
 - $849,0005 bd5 ba3.3k sqft35 White Heron Drive, Beaufort, SC 29907For Sale
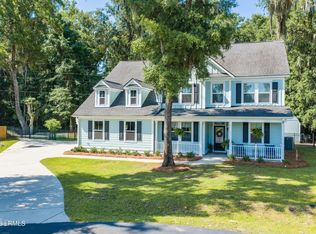 MLS ID #197099, Amy S McNeal, Lowcountry Real Estate. Lowcountry Regional MLS
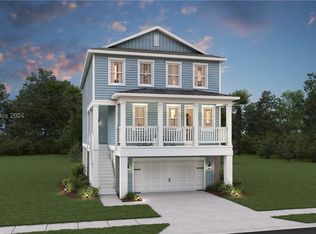
 - $989,0004 bd3 ba2.8k sqft29 Veridian Park W, Ladys Island, SC 29907For Sale
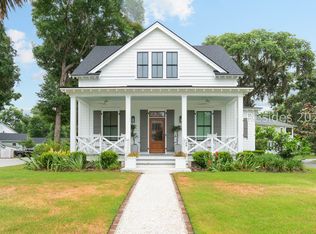 MLS ID #511229, Christopher Skrip. REsides, Inc.
