A Spacious Ranch home located a oversized private property in Central Islip! Perfect for Large/Extended Family. Plenty of Space with cost effective leased Solar Panel saving you $$$. As you step inside this home, you will appreciate the warm and inviting atmosphere that this home offers. With its large windows, natural light that shines in the living spaces, creating a bright and airy feel. The main level features a cozy living room, open floor plan into a dining area, spacious den, the updated oversized kitchen features stainless steel appliances, granite countertops and ample wood cabinets and counter space. You will also find three generously sized bedrooms, including a master bedroom with an en-suite bathroom. The two additional bedrooms share a full bathroom and offer plenty of closet space. You conveniently have a main floor washer & dryer. Other highlights of this home include a full finished basement with outside entrance egress windows for a large recreational space, washer & dryer, wet bar, full bathroom and additional storage rooms as well as a two-car attached garage and a private driveway that can accommodate multiple cars. Located in a quiet and friendly neighborhood, this home is just minutes away from shopping, dining, and entertainment options. It is also conveniently close to major highways and public transportation, making it an ideal location for commuters. Don't miss your chance to make this lovely house your new dream home!, Additional information: Interior Features:Lr/Dr
Sold for $615,000
$615,000
38 Milford Drive, Central Islip, NY 11722
3beds
--sqft
Single Family Residence, Residential
Built in 1965
0.47 Acres Lot
$734,500 Zestimate®
$--/sqft
$3,801 Estimated rent
Home value
$734,500
$698,000 - $771,000
$3,801/mo
Zestimate® history
Owner options
List your home for rent
$3,801/mo
Rent Zestimate®
Find your next renter with Zillow Rental Manager. Plus, with online applications, you can quickly screen prospective tenants – for free.
$3,801/mo
Rent Zestimate®
Refinance and save
$4,232/mo
Est. payment
Refinancing to a lower rate could help reduce your monthly payments and save thousands over the life of the loan.
$4,232/mo
Est. payment
Explore your selling options
Work with a Zillow partner agent
Leverage their expertise and Zillow's premium Showcase listings to get your home seen by more buyers.
Get startedList with your own agent
Get your home in front of millions of buyers by listing it on Zillow.
Learn how to do itSell it yourself
Take full control of how buyers see your home on Zillow by listing For Sale by Owner (FSBO).
List your homeWhat's special
Zillow last checked:
Listing updated:
Listed by:
Debbie Kopack CBR 516-681-2600,
Douglas Elliman Real Estate 516-681-2600,
John T. Kopack 516-680-6677,
Douglas Elliman Real Estate
Bought with:
Ricardo J. Canales, 10401306738
Stephen Joseph Properties
Source: OneKey® MLS as distributed by MLS GRID,MLS#: L3485478
Facts & features
Interior
Bedrooms & bathrooms
- Bedrooms: 3
- Bathrooms: 3
- Full bathrooms: 3
Heating
- Baseboard, Hot Water, Oil
Cooling
- Ductless, Wall/Window Unit(s)
Appliances
- Included: Dishwasher, Dryer, Electric Water Heater, Refrigerator
Features
- Cathedral Ceiling(s), Entrance Foyer, Formal Dining, First Floor Bedroom, Granite Counters, Master Downstairs, Primary Bathroom
- Basement: Finished
- Attic: Unfinished
- Has fireplace: No
Property
Parking
- Parking features: Attached, Private
Features
- Levels: Two
- Patio & porch: Patio
- Fencing: Fenced
Lot
- Size: 0.47 Acres
- Dimensions: 124 x 165
- Features: Near Public Transit, Near School, Near Shops, Sprinklers In Front, Sprinklers In Rear
Details
- Parcel number: 0500055000200019000
Construction
Type & style
- Home type: SingleFamily
- Architectural style: Exp Ranch
- Property subtype: Single Family Residence, Residential
Condition
- Year built: 1965
Utilities & green energy
- Sewer: Cesspool
- Water: Public
Green energy
- Energy generation: Solar
Community & HOA
HOA
- Has HOA: No
Location
- Region: Central Islip
Financial & listing details
- Tax assessed value: $35,100
- Annual tax amount: $11,121
- Date on market: 6/20/2023
- Listing agreement: Exclusive Right To Lease
Price history
| Date | Event | Price |
|---|---|---|
| 4/11/2024 | Sold | $615,000 |
Source: Public Record Report a problem | ||
| 10/24/2023 | Sold | $615,000-2.1% |
Source:  OneKey® MLS as distributed by MLS GRID #L3485478 Report a problem OneKey® MLS as distributed by MLS GRID #L3485478 Report a problem | ||
| 8/18/2023 | Pending sale | $628,000 |
Source: OneKey® MLS as distributed by MLS GRID #3485478 Report a problem | ||
| 6/16/2023 | Listed for sale | $628,000-1.9% |
Source: OneKey® MLS as distributed by MLS GRID #3485478 Report a problem | ||
| 6/5/2023 | Listing removed | -- |
Source: OneKey® MLS as distributed by MLS GRID #3469174 Report a problem | ||
| 4/5/2023 | Listed for sale | $639,999-1.5% |
Source: OneKey® MLS as distributed by MLS GRID #3469174 Report a problem | ||
| 1/1/2023 | Listing removed | -- |
Source: OneKey® MLS as distributed by MLS GRID #3412620 Report a problem | ||
| 7/1/2022 | Listed for sale | $650,000 |
Source: OneKey® MLS as distributed by MLS GRID #3412620 Report a problem | ||
Public tax history
| Year | Property taxes | Tax assessment |
|---|---|---|
| 2025 | -- | $35,100 |
| 2024 | -- | $35,100 |
| 2023 | -- | $35,100 |
| 2022 | -- | $35,100 |
| 2021 | -- | $35,100 |
| 2020 | -- | $35,100 |
| 2019 | -- | $35,100 |
| 2018 | -- | $35,100 -12% |
| 2017 | $11,353 | $39,900 |
| 2016 | -- | $39,900 |
| 2015 | -- | $39,900 +17.4% |
| 2014 | -- | $34,000 |
| 2013 | -- | $34,000 |
| 2012 | -- | $34,000 |
| 2011 | -- | $34,000 |
| 2010 | -- | $34,000 |
| 2009 | -- | $34,000 |
| 2008 | -- | $34,000 |
| 2007 | $6,897 +42.3% | $34,000 |
| 2005 | $4,846 +9.8% | $34,000 |
| 2004 | $4,414 +9.6% | $34,000 |
| 2003 | $4,025 +6.6% | $34,000 |
| 2002 | $3,777 | $34,000 |
| 2001 | -- | $34,000 |
| 2000 | $4,817 | $34,000 |
Find assessor info on the county website
Neighborhood: 11722
Nearby homes
- $595,0005 bd2 ba-- sqft42 Milford Dr, Central Islip, NY 11722Sold
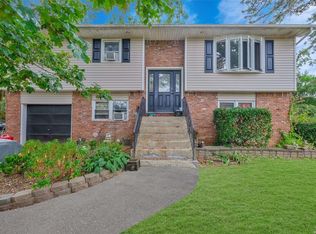
- $757,8005 bd3 ba-- sqft34 Milford Dr, Central Islip, NY 11722Off Market
- $566,7003 bd2 ba-- sqft8 Ahlen Ln, Central Islip, NY 11722Off Market
- $558,800-- bd-- ba-- sqft46 Milford Dr, Central Islip, NY 11722Off Market
- $609,100-- bd-- ba-- sqft12 Ahlen Ln, Central Islip, NY 11722Off Market
- $572,300-- bd-- ba-- sqft39 Milford Dr, Central Islip, NY 11722Off Market
- $421,0001 bd1 ba-- sqft43 Milford Dr, Central Islip, NY 11722Off Market
- $611,000-- bd-- ba-- sqft35 Milford Dr, Central Islip, NY 11722Off Market
Nearby schools
GreatSchools rating
- 4/10Anthony Alfano Elementary SchoolGrades: PK-6Distance: 0.7 mi
- 2/10Ralph Reed SchoolGrades: 7-8Distance: 0.6 mi
- 3/10Central Islip Senior High SchoolGrades: 9-12Distance: 0.4 mi
Schools provided by the listing agent
- Middle: Ralph Reed School
- High: Central Islip Senior High School
Source: OneKey® MLS as distributed by MLS GRID. This data may not be complete. We recommend contacting the local school district to confirm school assignments for this home.
Get a cash offer in 3 minutes
Find out how much your home could sell for in as little as 3 minutes with a no-obligation cash offer.
Estimated market value
$734,500
Get a cash offer in 3 minutes
Find out how much your home could sell for in as little as 3 minutes with a no-obligation cash offer.
Estimated market value
$734,500
- New York
- Suffolk County
- Central Islip
- 11722
- 38 Milford Drive
Nearby cities
Nearby zip codes
Other Central Islip Topics
