When you have the opportunity to buy a house a contractor had built for himself you get quality. This home has more features than can be listed. You just have to see for yourself all the bells and whistles. Over 1700 sq ft of luxury. Entry into great room of living, dining and kitchen all over looking the golf course. The kitchen has Bosch and Ge appliances. The big sliders open to a very private deck with incredible golf course views, ocean breezes and afternoon shade. The deck has two remote control awnings. Three bedrooms or two and an office. Bathrooms have toto washlet toilets. solor tubes for extra lighting, linen closets and extra storage. You will drool over the walk-in closet with so much room. 13.5 ft deep 9.5 wide. a built in chest of drawers and two laundry hampers. The laundry room has storage cabinets and a big utility closet. There are remote control fans in all rooms, Custom window coverings, 2020 new air conditioner, soft water system, canned lights, fire sprinkler system, and so much more.
The oversized one car garage is approximately 24 ft deep by 15.6 wide, there are storage cabinets along the back and one side wall.
Sold for $907,000
Listed by: CENTURY 21 Affiliated • Ramona Maney • Contact: 949-463-3193
Bought with: CENTURY 21 Affiliated
$907,000
38 Mira Las Olas, San Clemente, CA 92673
3beds
1,728sqft
Manufactured Home
Built in 2014
4,500 Square Feet Lot
$984,100 Zestimate®
$525/sqft
$5,197 Estimated rent
Home value
$984,100
$925,000 - $1.04M
$5,197/mo
Zestimate® history
Owner options
List your home for rent
$5,197/mo
Rent Zestimate®
Find your next renter with Zillow Rental Manager. Plus, with online applications, you can quickly screen prospective tenants – for free.
$5,197/mo
Rent Zestimate®
Refinance and save
$6,057/mo
Est. payment
Refinancing to a lower rate could help reduce your monthly payments and save thousands over the life of the loan.
$6,057/mo
Est. payment
Explore your selling options
Work with a Zillow partner agent
Leverage their expertise and Zillow's premium Showcase listings to get your home seen by more buyers.
Get startedList with your own agent
Get your home in front of millions of buyers by listing it on Zillow.
Learn how to do itSell it yourself
Take full control of how buyers see your home on Zillow by listing For Sale by Owner (FSBO).
List your homeWhat's special
Ocean breezesExtra lightingLinen closetsGe appliancesCanned lightsCustom window coveringsLaundry room
Zillow last checked:
Listing updated:
Listed by:
Ramona Maney DRE #00430948 949-463-3193,
CENTURY 21 Affiliated,
Co-Listing Agent: Nicholas Lennon DRE #02215728,
CENTURY 21 Affiliated
Bought with:
Cole Lennon, DRE #02215728
CENTURY 21 Affiliated
Ramona Maney, DRE #00430948
CENTURY 21 Affiliated
Source: CRMLS,MLS#: OC23155667 Originating MLS: California Regional MLS
Originating MLS: California Regional MLSFacts & features
Interior
Bedrooms & bathrooms
- Bedrooms: 3
- Bathrooms: 2
- Full bathrooms: 1
- 1/2 bathrooms: 1
- Main level bathrooms: 2
- Main level bedrooms: 3
Rooms
- Room types: Bedroom, Entry/Foyer, Kitchen, Laundry, Living Room, Primary Bedroom, Other
Primary bedroom
- Features: Main Level Primary
Bedroom
- Features: All Bedrooms Down
Bathroom
- Features: Bidet, Closet, Dual Sinks, Enclosed Toilet, Linen Closet, Separate Shower, Vanity, Walk-In Shower
Kitchen
- Features: Built-in Trash/Recycling, Kitchen Island, Kitchen/Family Room Combo, Pots & Pan Drawers
Other
- Features: Walk-In Closet(s)
Heating
- Forced Air, Natural Gas
Cooling
- Central Air
Appliances
- Included: Dishwasher, Gas Cooktop, Disposal, Gas Oven, Gas Water Heater, Microwave, Range Hood, Water Heater
- Laundry: Washer Hookup, Electric Dryer Hookup, Gas Dryer Hookup, Laundry Room
Features
- Ceiling Fan(s), Crown Molding, High Ceilings, Living Room Deck Attached, Open Floorplan, Pantry, Recessed Lighting, Storage, All Bedrooms Down, Main Level Primary, Walk-In Closet(s)
- Flooring: Carpet, Laminate
- Doors: Panel Doors, Sliding Doors
- Windows: Double Pane Windows, Shutters
- Has fireplace: No
- Fireplace features: None
- Common walls with other units/homes: No Common Walls
Interior area
- Total interior livable area: 1,728 sqft
Property
Parking
- Total spaces: 1
- Parking features: Driveway Level, Driveway, Garage Faces Front, Garage, Oversized, Private
- Attached garage spaces: 1
Accessibility
- Accessibility features: No Stairs
Features
- Levels: One
- Stories: 1
- Entry location: side
- Exterior features: Awning(s), Rain Gutters
- Pool features: Fenced, In Ground, Salt Water, Association
- Has spa: Yes
- Spa features: Association, Heated, In Ground
- Fencing: Good Condition,Vinyl
- Has view: Yes
- View description: Golf Course, Trees/Woods
Lot
- Size: 4,500 Square Feet
- Dimensions: 53 x 87
- Features: Cul-De-Sac, Irregular Lot, Level, On Golf Course, Street Level
Details
- Parcel number: 93641313
- Special conditions: Standard,Trust
Construction
Type & style
- Home type: MobileManufactured
- Architectural style: Custom
- Property subtype: Manufactured Home
Materials
- Drywall
- Foundation: Pier Jacks, Quake Bracing, Raised
Condition
- Turnkey
- New construction: No
- Year built: 2014
Details
- Builder model: Silvercrest
- Builder name: Silvercrest
Utilities & green energy
- Electric: Electricity - On Property
- Sewer: Public Sewer, Sewer Tap Paid
- Water: Public
- Utilities for property: Cable Available, Electricity Connected, Natural Gas Connected, Sewer Connected
Community & HOA
Community
- Features: Biking, Storm Drain(s), Street Lights
- Security: Carbon Monoxide Detector(s), Smoke Detector(s)
- Senior community: Yes
- Subdivision: ,Shorecliffs Terrace
HOA
- Has HOA: Yes
- Amenities included: Billiard Room, Call for Rules, Clubhouse, Fitness Center, Maintenance Grounds, Game Room, Insurance, Meeting Room, Management, Meeting/Banquet/Party Room, Pool, Pet Restrictions, Pets Allowed, Recreation Room, RV Parking, Sauna, Spa/Hot Tub, Storage, Trail(s), Trash
- Services included: Earthquake Insurance
- HOA fee: $297 monthly
- HOA name: Shorecliffs Terrace
- HOA phone: 949-492-8736
Location
- Region: San Clemente
Financial & listing details
- Price per square foot: $525/sqft
- Tax assessed value: $258,963
- Annual tax amount: $2,628
- Date on market: 8/20/2023
- Cumulative days on market: 140 days
- Listing terms: Cash,Cash to New Loan
- Exclusions: Chandelier, Refrigerator, Washer and Dryer.
- Road surface type: Paved
Price history
| Date | Event | Price |
|---|---|---|
| 3/18/2024 | Sold | $907,000-0.9%$525/sqft |
Source:  CRMLS #OC23155667 Report a problem CRMLS #OC23155667 Report a problem | ||
| 2/1/2024 | Pending sale | $915,000$530/sqft |
Source: CRMLS #OC23155667 Report a problem | ||
| 1/17/2024 | Contingent | $915,000$530/sqft |
Source: CRMLS #OC23155667 Report a problem | ||
| 10/30/2023 | Listed for sale | $915,000+307.6%$530/sqft |
Source: CRMLS #OC23155667 Report a problem | ||
| 8/2/2013 | Sold | $224,500-25.1%$130/sqft |
Source: Public Record Report a problem | ||
| 6/28/2012 | Listed for sale | $299,900+0.3%$174/sqft |
Source: Star Real Estate South County #S702932 Report a problem | ||
| 9/17/2010 | Listing removed | $299,000$173/sqft |
Source: Orange Co Rlty & Investments #S558556 Report a problem | ||
| 7/16/2010 | Listed for sale | $299,000+46.6%$173/sqft |
Source: Orange Co Rlty & Investments #S558556 Report a problem | ||
| 12/28/2005 | Sold | $204,000$118/sqft |
Source: Public Record Report a problem | ||
Public tax history
| Year | Property taxes | Tax assessment |
|---|---|---|
| 2025 | $2,628 -1.6% | $258,963 -3.9% |
| 2024 | $2,672 +2.2% | $269,505 +2% |
| 2023 | $2,615 +2% | $264,221 +2% |
| 2022 | $2,564 +2% | $259,041 +2% |
| 2021 | $2,513 +1% | $253,962 +1% |
| 2020 | $2,487 | $251,358 +2% |
| 2019 | $2,487 +2.1% | $246,430 +2% |
| 2018 | $2,437 +4.1% | $241,599 +2% |
| 2017 | $2,341 | $236,862 +2% |
| 2016 | $2,341 +2% | $232,218 +1.5% |
| 2015 | $2,295 +3.6% | $228,730 +2% |
| 2014 | $2,215 | $224,250 -20.8% |
| 2013 | -- | $283,022 +2% |
| 2012 | -- | $277,473 +2% |
| 2011 | -- | $272,033 +0.8% |
| 2010 | -- | $270,000 -10% |
| 2009 | -- | $300,000 -7% |
| 2008 | -- | $322,524 +2% |
| 2007 | -- | $316,200 +2% |
| 2006 | -- | $310,000 +1703.5% |
| 2005 | -- | $17,189 +2% |
| 2004 | -- | $16,852 +1.9% |
| 2003 | -- | $16,544 +2% |
| 2002 | -- | $16,220 +2% |
| 2001 | $125 +2.5% | $15,902 +2% |
| 2000 | $122 | $15,591 |
Find assessor info on the county website
Neighborhood: 92673
Nearby homes
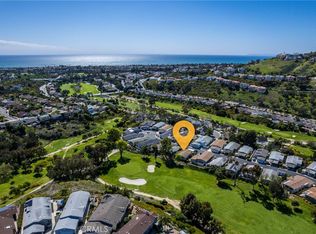
- $615,0002 bd2 ba1.2k sqft37 Mira Las Olas, San Clemente, CA 92673Sold
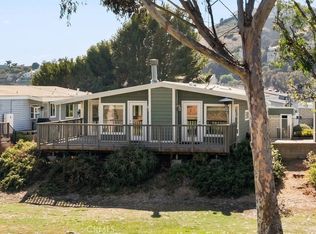
- $799,9002 bd2 ba1.6k sqft41 Mira Las Olas, San Clemente, CA 92673Sold
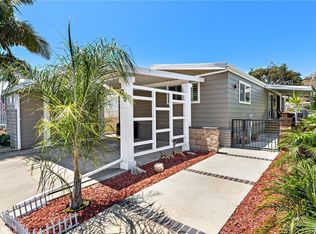
- $755,0002 bd2 ba1.5k sqft25 Mira Las Olas, San Clemente, CA 92673Sold
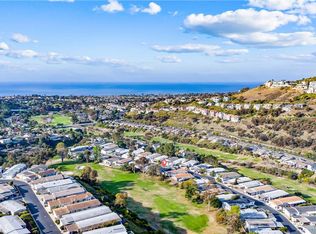
- $735,0002 bd2 ba1.5k sqft42 Mira Las Olas, San Clemente, CA 92673Sold
- $78,7403 bd2 ba2k sqft65 Mira Collado, SAN CLEMENTE, CA 92673Off Market
- $19,5082 bd2 ba1.7k sqft97 Mira Adelante, SAN CLEMENTE, CA 92673Off Market
- $22,8383 bd3 ba2.4k sqft98 Mira Adelante, San clemente, CA 92673Off Market
- $1,052,700-- bd-- ba-- sqft5 Mira Las Olas, San Clemente, CA 92673Off Market
Nearby schools
GreatSchools rating
- 10/10Truman Benedict Elementary SchoolGrades: K-5Distance: 0.8 mi
- 10/10Bernice Ayer Middle SchoolGrades: 6-8Distance: 0.9 mi
- 9/10San Clemente High SchoolGrades: 9-12Distance: 2 mi
Get a cash offer in 3 minutes
Find out how much your home could sell for in as little as 3 minutes with a no-obligation cash offer.
Estimated market value
$984,100
Get a cash offer in 3 minutes
Find out how much your home could sell for in as little as 3 minutes with a no-obligation cash offer.
Estimated market value
$984,100
- California
- Orange County
- San Clemente
- 92673
- 38 Mira Las Olas
Nearby cities
Nearby zip codes
Other San Clemente Topics
