Skip main navigation
Contingent
  • Price cut: $9.9K (5/22)
    $265,000

    38 Misty Ln, Fairmont, WV 26554

    3beds
    2,006sqft
    : 
    Loading
    Get pre-qualified
    Townhouse
    Built in 2021
    1,700 Square Feet Lot
    $258,800 Zestimate®
    $132/sqft
    $67/mo HOA

    What's special

    Elegant en-suite bathDual granite vanitiesTray ceilingsCathedral ceilingsAttached garagePrivate deckExtra-wide parking spaces
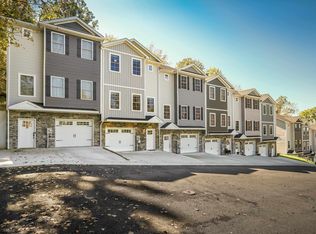
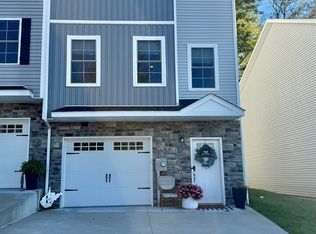
    Welcome to this well-maintained, end-unit townhome offering both convenience and comfort, ideally situated just minutes from I-79. This property stands out with extra-wide parking spaces in addition to the attached garage, providing plenty of room for you and your guests. Inside, you’ll find three spacious bedrooms along with a versatile lower-level area—perfect for a media room, home office, or casual gathering space—enhanced by tray ceilings and recessed lighting. The kitchen features a modern design with clean lines, ample space, and easy access to the adjoining dining area and private deck, making it ideal for entertaining or simply enjoying peaceful outdoor moments. The primary suite is a true retreat, showcasing cathedral ceilings, a generous sized closet, and an elegant en-suite bath complete with dual granite vanities and ceramic tile flooring. For added convenience, the laundry hookups are located on the same level as the bedrooms, eliminating the hassle of carrying loads between floors. With abundant storage, functional living spaces, and a prime location, this home is move-in ready and designed for easy living.
    96 days
    |
    30
    |
    0
    |

    Zillow last checked:

    Listing updated:

    Listed by:

    MORIAH PITZER 304-698-6823,

    WHITE DIAMOND REALTY LLC

    Source: NCWV REIN,MLS#: 10164143MLS Logo

      Facts & features

      Interior

      Bedrooms & bathrooms
      • Bedrooms: 3
      • Bathrooms: 4
      • Full bathrooms: 2
      • 1/2 bathrooms: 2
      Primary bedroom
      • Level: Third
      • Area: 185
      • Dimensions: 15 x 12.33
      Bedroom 2
      • Level: Third
      • Area: 109.25
      • Dimensions: 11.5 x 9.5
      Bedroom 3
      • Level: Third
      • Area: 109.25
      • Dimensions: 11.5 x 9.5
      Dining room
      • Features: Luxury Vinyl Plank
      • Level: Second
      • Area: 103.25
      • Dimensions: 14.75 x 7
      Family room
      • Level: First
      • Area: 207.78
      • Dimensions: 14.67 x 14.17
      Kitchen
      • Features: Dining Area, Luxury Vinyl Plank, Solid Surface Counters
      • Level: Second
      • Area: 268.33
      • Dimensions: 19.17 x 14
      Living room
      • Features: Luxury Vinyl Plank
      • Level: Second
      • Area: 363.83
      • Dimensions: 19.67 x 18.5
      Basement
      • Level: Basement
      Heating
      • Heat Pump, Central, Zoned, Electric
      Cooling
      • Central Air, Electric
      Appliances
      • Included: Range, Dishwasher, Disposal, Refrigerator
      • Laundry: Washer Hookup
      Features
      • High Speed Internet, Vaulted Ceiling(s)
      • Flooring: Carpet, Ceramic Tile, Luxury Vinyl Plank
      • Basement: Finished,Garage Access
      • Attic: Scuttle
      • Has fireplace: No
      • Fireplace features: None
      • Common walls with other units/homes: End Unit
      Interior area
      • Total structure area: 2,006
      • Total interior livable area: 2,006 sqft
      • Finished area above ground: 1,576
      • Finished area below ground: 430

      Property

      Parking
      • Total spaces: 2
      • Parking features: Garage Door Opener, 2 Cars, Off Street
      • Garage spaces: 1
      Features
      • Levels: 3
      • Stories: 3
      • Patio & porch: Deck
      • Exterior features: Lighting
      • Fencing: None
      • Has view: Yes
      • View description: Neighborhood
      • Waterfront features: None
      Lot
      • Size: 1,700 Square Feet
      • Dimensions: 0.0395
      • Features: Commons
      Details
      • Parcel number: 0924E001700000000
      • Zoning description: None

      Construction

      Type & style
      • Home type: Townhouse
      • Architectural style: Traditional
      • Property subtype: Townhouse
      • Attached to another structure: Yes
      Materials
      • Frame, Vinyl Siding, Stone (composite)
      • Foundation: Concrete Perimeter
      • Roof: Shingle
      Condition
      • Year built: 2021

      Utilities & green energy

      • Electric: 200 Amps
      • Sewer: Public Sewer
      • Water: Public
      • Utilities for property: Cable Available

      Community & HOA

      Community
      • Features: Other
      • Security: Smoke Detector(s), Carbon Monoxide Detector(s)
      • Subdivision: Franklin Place
      HOA
      • Has HOA: Yes
      • Services included: Other, Snow Removal
      • HOA fee: $200 quarterly
      Location
      • Region: Fairmont

      Financial & listing details

      • Price per square foot: $132/sqft
      • Tax assessed value: $219,000
      • Annual tax amount: $1,633
      • Date on market: 4/9/2026
      • Electric utility on property: Yes

        Estimated market value

        $258,800

        $246,000 - $272,000

        $2,048/mo

        Price history

        DateEventPrice
        5/27/2026Contingent$265,000$132/sqft
        Source: NCWV REIN #10164143 Report a problem
        5/22/2026Price change$265,000-3.6%$132/sqft
        Source: NCWV REIN #10164143 Report a problem
        4/9/2026Listed for sale$274,900+10.9%$137/sqft
        Source: NCWV REIN #10164143 Report a problem
        7/5/2023Sold$247,900$124/sqft
        Source: Public Record Report a problem
        4/25/2023Contingent$247,900$124/sqft
        Source: NCWV REIN #10148474 Report a problem
        4/11/2023Listed for sale$247,900$124/sqft
        Source: NCWV REIN #10148474 Report a problem

        Public tax history

        YearProperty taxesTax assessment
        2025$1,633 +5%$131,400 +3.9%
        2024$1,555 +3.6%$126,420 +4.1%
        2023$1,500 +4%$121,440 +4.2%
        2022$1,443 $116,520
        Find assessor info on the county website

        Monthly payment

        Est. payment

        Payment breakdown

        Explore the cost of this home by adjusting the details. Changes won't be saved.
        All calculations are estimates and provided by Zillow, Inc. for informational purposes only. Actual amounts may vary.
        HOA fees may include property taxes on listings classified as Co-Ops. Contact the listing agent and/or owner for fee details.
        Mortgage interest rates are dependent on a number of factors, including credit score, down payment, and repayment length. Interest rate data provided by Zillow Group Marketplace, Inc. as of 1/1/1970 from various mortgage lenders with which we have lead or other similar arrangements; the Estimated Payment is an average of those rates.
        See how much you could borrow to make a competitive offer.

        Climate risks

        Neighborhood: 26554

        Getting around

        5 / 100
        Car-Dependent

        Nearby schools

        GreatSchools rating
        Schools provided by the listing agent
        • Elementary: White Hall Elementary
        • Middle: West Fairmont Middle
        • High: Fairmont Sr. High
        • District: Marion

        Source: NCWV REIN. This data may not be complete. We recommend contacting the local school district to confirm school assignments for this home.

        A local agent can set up tours, give advice and negotiate with sellers.

        Browse local experts

        Similar homes