Welcome to this exquisite home built by Activa in 2016, in the desirable and family-friendly Doon South neighborhood. This gorgeous 2-storey home, offering over 3000 sq. ft. living space, is loaded with luxury features and finishes throughout. Upon entering this home, you'll immediately notice the grandeur of the soaring ceilings, updated bathrooms and stunning carpet-free flooring throughout the main level. The open concept kitchen showcases professionally designed cabinets with built-in stove and oven. Extra large, granite countertop adds a touch of sophistication. Upstairs, three generous bedrooms await, ideally suited for a growing family, as well as an additional spacious family room with its elegant cathedral ceiling. The den could easily be adapted to accommodate one extra bedroom allowing for flexible living arrangements. Walk in to the spacious master bedroom with 4pc ensuite and walk-in closet. This remarkable home provides endless possibilities with its fully finished basement It has the perfect in-law setting with its own separate entrance, ideal for multi-generational living. With over $100k worth of upgrades, this property displays the owner's commitment to quality and attention to detail. The backyard is a true retreat backing onto the WALKING TRAIL. This home is conveniently located close to reputable Groh P.S. Don't miss this opportunity to own this exceptional property in this sought-after neighborhood, close to parks, trails, all amenities and easy highway access.
Sold for $1,100,000
C$1,100,000
38 Mistywood St, Kitchener, ON N2P 0E7
4beds
2,441sqft
Single Family Residence, Residential
Built in 2016
3,875 Square Feet Lot
$-- Zestimate®
C$451/sqft
C$3,459 Estimated rent
Home value
Not available
Estimated sales range
Not available
Not available
Owner options
List your home for rent
C$3,459/mo
Rent Zestimate®
Find your next renter with Zillow Rental Manager. Plus, with online applications, you can quickly screen prospective tenants – for free.
C$3,459/mo
Rent Zestimate®
Refinance and save
C$4,650/mo
Est. payment
Refinancing to a lower rate could help reduce your monthly payments and save thousands over the life of the loan.
C$4,650/mo
Est. payment
Explore your selling options
Work with a Zillow partner agent
Leverage their expertise and Zillow's premium Showcase listings to get your home seen by more buyers.
Get startedList with your own agent
Get your home in front of millions of buyers by listing it on Zillow.
Learn how to do itSell it yourself
Take full control of how buyers see your home on Zillow by listing For Sale by Owner (FSBO).
List your homeWhat's special
Soaring ceilingsUpdated bathroomsStunning carpet-free flooringOpen concept kitchenProfessionally designed cabinetsGranite countertopGenerous bedrooms
Zillow last checked:
Listing updated:
Listed by:
Andre Ozsever, Salesperson,
CENTURY 21 RIGHT TIME REAL ESTATE INC.
Source: ITSO,MLS®#: 40701694Originating MLS®#: Cornerstone Association of REALTORS®
Facts & features
Interior
Bedrooms & bathrooms
- Bedrooms: 4
- Bathrooms: 4
- Full bathrooms: 3
- 1/2 bathrooms: 1
- Main level bathrooms: 1
Other
- Features: Carpet, Ensuite, Walk-in Closet
- Level: Second
Bedroom
- Features: Carpet, Linen Closet
- Level: Second
Bedroom
- Features: Carpet, Linen Closet
- Level: Second
Bedroom
- Features: Vinyl Flooring
- Level: Basement
Bathroom
- Features: 2-Piece, Tile Floors
- Level: Main
Bathroom
- Features: 4-Piece, Double Vanity, Ensuite, Linen Closet, Tile Floors
- Level: Second
Bathroom
- Features: 4-Piece, Tile Floors
- Level: Second
Bathroom
- Features: 3-Piece, Linen Closet, Tile Floors
- Level: Basement
Den
- Features: Vinyl Flooring
- Level: Second
Dining room
- Features: Vinyl Flooring
- Level: Main
Family room
- Features: Cathedral Ceiling(s), Vinyl Flooring, Other
- Level: Second
Foyer
- Level: Main
Kitchen
- Features: Balcony/Deck, Double Vanity, French Doors, Open Concept, Pantry, Professionally Designed, Tile Floors, Walk-in Pantry
- Level: Main
Kitchen
- Level: Basement
Laundry
- Features: Laundry, Linen Closet
- Level: Main
Living room
- Features: Fireplace, Vinyl Flooring
- Level: Main
Other
- Description: Hall with closet
- Level: Main
Other
- Description: Walk-in Closet
- Level: Second
Other
- Description: Garage
- Level: Main
Recreation room
- Features: Vinyl Flooring
- Level: Basement
Storage
- Level: Basement
Heating
- Fireplace(s), Forced Air, Natural Gas
Cooling
- Central Air
Appliances
- Included: Water Heater, Water Softener, Built-in Microwave, Dishwasher, Dryer, Refrigerator, Stove, Washer
- Laundry: Laundry Room, Main Level, Sink
Features
- High Speed Internet, In-Law Floorplan
- Windows: Window Coverings
- Basement: Separate Entrance,Full,Finished
- Number of fireplaces: 1
- Fireplace features: Electric
Interior area
- Total structure area: 3,286
- Total interior livable area: 2,441 sqft
- Finished area above ground: 2,441
- Finished area below ground: 845
Property
Parking
- Total spaces: 4
- Parking features: Attached Garage, Garage Door Opener, Built-In, Concrete, Private Drive Double Wide
- Attached garage spaces: 2
- Uncovered spaces: 2
Features
- Patio & porch: Deck
- Exterior features: Backs on Greenbelt
- Has view: Yes
- View description: Trees/Woods
- Frontage type: East
- Frontage length: 36.06
Lot
- Size: 3,875 Square Feet
- Dimensions: 36.06 x 107.93
- Features: Urban, Rectangular, Airport, Arts Centre, Campground, Dog Park, Greenbelt, Highway Access, Library, Major Highway, Park, Playground Nearby, Public Parking, Quiet Area, Schools, Shopping Nearby, Skiing
- Topography: Flat
Details
- Additional structures: Gazebo
- Parcel number: 227342749
- Zoning: R-4
Construction
Type & style
- Home type: SingleFamily
- Architectural style: Two Story
- Property subtype: Single Family Residence, Residential
Materials
- Brick, Stone, Vinyl Siding
- Foundation: Concrete Perimeter
- Roof: Shingle
Condition
- 6-15 Years
- New construction: No
- Year built: 2016
Utilities & green energy
- Sewer: Sewer (Municipal)
- Water: Municipal-Metered
- Utilities for property: Cable Available
Community & HOA
Community
- Security: Carbon Monoxide Detector, Smoke Detector, Carbon Monoxide Detector(s), Smoke Detector(s)
Location
- Region: Kitchener
Financial & listing details
- Price per square foot: C$451/sqft
- Annual tax amount: C$6,058
- Date on market: 5/1/2025
- Inclusions: Built-in Microwave, Carbon Monoxide Detector, Dishwasher, Dryer, Garage Door Opener, Refrigerator, Smoke Detector, Stove, Washer, Window Coverings, Other
Price history
| Date | Event | Price |
|---|---|---|
| 5/30/2025 | Sold | C$1,100,000C$451/sqft |
Source: ITSO #40701694 Report a problem | ||
Public tax history
Tax history is unavailable.
Neighborhood: Doon South
Nearby homes
- C$975,0005 bd4 ba1.9k sqft30 Mistywood St, Kitchener, ON N2P0E7Sold
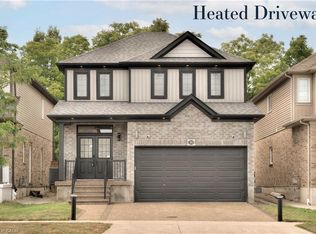
- C$---- bd-- ba-- sqft33 Mistywood St, Kitchener, ON N2P0E8Off Market
- C$--4 bd3 ba-- sqft604 Blair Creek Dr, Kitchener, ON N2P0E7Off Market
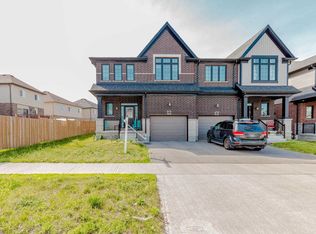
- C$3,3005 bd3 ba-- sqft668 Blair Creek Dr, Kitchener, ON N2P0E7For Rent
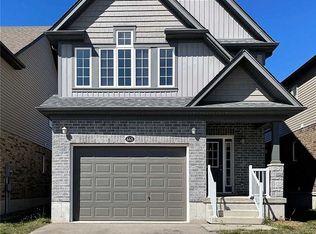
- C$618,0004 bd4 ba1.7k sqft54 Bank Swallow Cres, Kitchener, ON N2P0J7Sold
- C$945,0004 bd4 ba2.2k sqft629 Doonwoods Cres, Kitchener, ON N2P0E6Sold
- C$1,029,0003 bd3 ba2.8k sqft972 Stonecliffe Walk #18, Kitchener, ON N2P0K5For Sale
- C$799,9006 bd3 ba2.2k sqft584 Blair Creek Dr, Kitchener, ON N2P0E5For Sale
Nearby schools
GreatSchools rating
No schools nearby
We couldn't find any schools near this home.
Schools provided by the listing agent
- Elementary: Groh P.S, St. Josephine Bakhita
- High: Huron Heights C.I., St. Mary's
Source: ITSO. This data may not be complete. We recommend contacting the local school district to confirm school assignments for this home.
