Filled with sleek, modern updates and plenty of style, this hot on the market Girard home is quick to charm! Nestled deep within a desirable local neighborhood, the split-level home sits high on a sloping lot, proudly presenting its handsome, brick trimmed exterior and stone walkway. Tall trees create natural privacy as they shield the expansive rear patio around the back and its tiered dining space. Step inside to find a welcoming foyer giving way to the dining room with tall ceilings and rustic, hardwood styled flooring below. Natural light filters through the oversized picture window as you enjoy your meals. Meanwhile, a carpeted staircase rises to the second-floor bedrooms. Around the near corner, a breathtaking kitchen opens to showcase its elegant lighting and gorgeous granite countertops. The glass tiled backsplash perfectly complements the pairing of offset countertops and bright stainless work. Rear patio access is just steps away as large, tiled flooring runs underfoot. Fall in love with the decadent first floor bath that bridges the side living room and its brick lined fireplace. Laundry services and garage access can be found nearby. Upstairs, a trio of inviting bedrooms showcase bold colors and cozy living space. The master offers private access to the lavish full bath that completes the floor with its stunning vanity. Down below, a finished family room includes bar and lounge space with hidden utilities and storage closets. Newer roof, furnace, and HWT. Updates in 2023 & 2024 include new carpet stairway, LVT flooring in living room & dining room, freshly painted interior throughout, bathroom vanities & lights, cabinets added to kitchen, granite counters, new cabinets in laundry room, new electric ran for overhead fans/lights on 2nd floor, and so much more!
Closed
$239,900
38 Mohican Dr, Girard, OH 44420
3beds
1,802sqft
Single Family Residence
Built in 1984
0.31 Acres Lot
$274,600 Zestimate®
$133/sqft
$1,846 Estimated rent
Home value
$274,600
$261,000 - $288,000
$1,846/mo
Zestimate® history
Owner options
List your home for rent
$1,846/mo
Rent Zestimate®
Find your next renter with Zillow Rental Manager. Plus, with online applications, you can quickly screen prospective tenants – for free.
$1,846/mo
Rent Zestimate®
Refinance and save
$1,624/mo
Est. payment
Refinancing to a lower rate could help reduce your monthly payments and save thousands over the life of the loan.
$1,624/mo
Est. payment
Explore your selling options
Work with a Zillow partner agent
Leverage their expertise and Zillow's premium Showcase listings to get your home seen by more buyers.
Get startedList with your own agent
Get your home in front of millions of buyers by listing it on Zillow.
Learn how to do itSell it yourself
Take full control of how buyers see your home on Zillow by listing For Sale by Owner (FSBO).
List your homeWhat's special
Zillow last checked:
Listing updated:
Listed by:
Melissa A Palmer Melissa.Palmer@brokersSold.com330-727-0577,
Brokers Realty Group,
Daniel J Alvarez 330-503-0615,
Brokers Realty Group
Bought with:
Joseph A Toto, 2021000606
Crandon Hill Realty, LLC.
Source: MLS Now,MLS#: 5037366 Originating MLS: Youngstown Columbiana Association of REALTORS
Originating MLS: Youngstown Columbiana Association of REALTORSFacts & features
Interior
Bedrooms & bathrooms
- Bedrooms: 3
- Bathrooms: 2
- Full bathrooms: 2
- Main level bathrooms: 2
Primary bedroom
- Description: Flooring: Carpet
- Level: Second
- Dimensions: 11 x 12
Bedroom
- Description: Flooring: Carpet
- Level: Second
- Dimensions: 9 x 10
Bedroom
- Description: Flooring: Carpet
- Level: Second
- Dimensions: 9 x 11
Bathroom
- Description: Flooring: Tile
- Level: First
- Dimensions: 7 x 5
Bathroom
- Description: Flooring: Tile
- Level: Second
- Dimensions: 10 x 6
Dining room
- Description: Flooring: Luxury Vinyl Tile
- Level: First
- Dimensions: 11 x 14
Entry foyer
- Description: Flooring: Tile
- Level: First
- Dimensions: 3 x 8
Family room
- Description: Flooring: Carpet
- Level: Lower
- Dimensions: 17 x 16
Kitchen
- Description: Flooring: Luxury Vinyl Tile
- Features: Granite Counters, Vaulted Ceiling(s)
- Level: First
- Dimensions: 11 x 17
Laundry
- Description: Flooring: Tile
- Level: First
- Dimensions: 7 x 12
Living room
- Description: Flooring: Luxury Vinyl Tile
- Features: Fireplace
- Level: First
- Dimensions: 19 x 15
Heating
- Forced Air, Fireplace(s), Gas
Cooling
- Central Air
Appliances
- Included: Dishwasher, Microwave, Range, Refrigerator
- Laundry: Main Level, Laundry Room
Features
- Ceiling Fan(s), Cathedral Ceiling(s), Granite Counters
- Basement: Full,Finished
- Number of fireplaces: 1
- Fireplace features: Living Room
Interior area
- Total structure area: 1,802
- Total interior livable area: 1,802 sqft
- Finished area above ground: 1,532
- Finished area below ground: 270
Property
Parking
- Total spaces: 2
- Parking features: Attached, Driveway, Electricity, Garage, Garage Door Opener, Paved
- Attached garage spaces: 2
Features
- Levels: Two,Multi/Split
- Stories: 2
- Patio & porch: Deck
Lot
- Size: 0.31 Acres
- Dimensions: 90 x 150
Details
- Parcel number: 14607367
Construction
Type & style
- Home type: SingleFamily
- Architectural style: Split Level
- Property subtype: Single Family Residence
Materials
- Brick, Wood Siding
- Roof: Shingle
Condition
- Year built: 1984
Utilities & green energy
- Sewer: Public Sewer
- Water: Public
Community & HOA
Community
- Subdivision: Squaw Creek Estates
HOA
- Has HOA: No
Location
- Region: Girard
Financial & listing details
- Price per square foot: $133/sqft
- Tax assessed value: $162,600
- Annual tax amount: $2,370
- Date on market: 7/11/2024
- Cumulative days on market: 28 days
- Listing terms: Cash,Conventional,FHA,VA Loan
Price history
| Date | Event | Price |
|---|---|---|
| 7/10/2024 | Sold | $239,900$133/sqft |
Source:  MLS Now #5037366 Report a problem MLS Now #5037366 Report a problem | ||
| 6/6/2024 | Pending sale | $239,900$133/sqft |
Source: MLS Now #5037366 Report a problem | ||
| 5/10/2024 | Listed for sale | $239,9000%$133/sqft |
Source: MLS Now #5037366 Report a problem | ||
| 5/9/2024 | Listing removed | -- |
Source: Owner Report a problem | ||
| 5/9/2024 | Price change | $240,000+4.3%$133/sqft |
Source: Owner Report a problem | ||
| 5/1/2024 | Listed for sale | $230,000+21.1%$128/sqft |
Source: Owner Report a problem | ||
| 7/28/2023 | Sold | $190,000$105/sqft |
Source: MLS Now #4470023 Report a problem | ||
| 6/28/2023 | Pending sale | $190,000$105/sqft |
Source: MLS Now #4470023 Report a problem | ||
| 6/27/2023 | Listed for sale | $190,000$105/sqft |
Source: MLS Now #4470023 Report a problem | ||
Public tax history
| Year | Property taxes | Tax assessment |
|---|---|---|
| 2025 | $2,389 -1.5% | $56,920 |
| 2024 | $2,425 +2.3% | $56,920 |
| 2023 | $2,370 +1% | $56,920 +26.8% |
| 2022 | $2,346 -0.3% | $44,880 |
| 2021 | $2,354 -1.3% | $44,880 |
| 2020 | $2,384 -5.4% | $44,880 |
| 2019 | $2,521 -4.6% | $44,880 |
| 2018 | $2,642 +0.4% | $44,880 |
| 2017 | $2,633 +2.4% | $44,880 +6.3% |
| 2016 | $2,571 +1.1% | $42,220 |
| 2015 | $2,542 +0% | $42,220 |
| 2014 | $2,542 +1.9% | $42,220 |
| 2013 | $2,495 +0% | $42,220 |
| 2012 | $2,494 +0.2% | $42,220 +0% |
| 2011 | $2,490 -1.9% | $42,210 -9.9% |
| 2010 | $2,538 +5.2% | $46,865 |
| 2009 | $2,413 +0.2% | $46,865 |
| 2008 | $2,409 +3.3% | -- |
| 2007 | $2,331 +12.1% | -- |
| 2006 | $2,079 +0.6% | -- |
| 2005 | $2,066 +22% | $46,865 |
| 2004 | $1,693 +21.8% | -- |
| 2003 | $1,390 +0% | -- |
| 2002 | $1,390 -0.6% | -- |
| 2001 | $1,399 -0.2% | -- |
| 2000 | $1,401 | -- |
Find assessor info on the county website
Neighborhood: 44420
Nearby homes
- $312,3003 bd2 ba1.8k sqft44 Mohican Dr, Girard, OH 44420Off Market
- $256,2003 bd1 ba1.8k sqft32 Mohican Dr, Girard, OH 44420Off Market
- $295,3003 bd2 ba1.8k sqft26 Mohican Dr, Girard, OH 44420Off Market
- $315,5003 bd2 ba1.8k sqft45 Mohican Dr, Girard, OH 44420Off Market
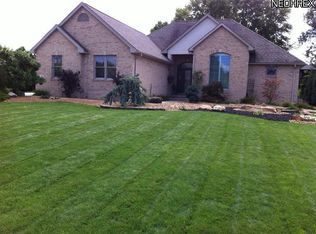
- $279,8003 bd3 ba1.8k sqft39 Mohican Dr, Girard, OH 44420Off Market
- $328,8003 bd2 ba1.9k sqft91 Apache Dr, Girard, OH 44420Off Market
- $265,6003 bd2 ba2k sqft51 Mohican Dr, Girard, OH 44420Off Market
- $317,9004 bd3 ba2.2k sqft33 Mohican Dr, Girard, OH 44420Off Market
Nearby schools
GreatSchools rating
- 5/10Girard Intermediate Middle SchoolGrades: 4-6Distance: 1.3 mi
- 8/10Girard Junior High SchoolGrades: 7-8Distance: 0.4 mi
- 5/10Girard Sr High SchoolGrades: 9-12Distance: 0.4 mi
Schools provided by the listing agent
- District: Girard CSD - 7807
Source: MLS Now. This data may not be complete. We recommend contacting the local school district to confirm school assignments for this home.
Get a cash offer in 3 minutes
Find out how much your home could sell for in as little as 3 minutes with a no-obligation cash offer.
Estimated market value
$274,600
Get a cash offer in 3 minutes
Find out how much your home could sell for in as little as 3 minutes with a no-obligation cash offer.
Estimated market value
$274,600
- Ohio
- Trumbull County
- Girard
- 44420
- 38 Mohican Dr
Nearby cities
Nearby zip codes
Other Girard Topics
