Skip main navigation
Off market
  • $380,000

    38 Mona Ct, Depew, NY 14043

    4beds
    2,072sqft
    SingleFamily
    Built in 1963
    5,227 Square Feet Lot
    $380,000 Zestimate®
    $183/sqft
    $2,347 Estimated rent

    Home value

    $380,000

    $361,000 - $399,000

    $2,347/mo

    Zestimate® history
    Loading
    Loading...

    Owner options

    List your home for rent

    $2,347/mo

    Rent Zestimate®

    Find your next renter with Zillow Rental Manager. Plus, with online applications, you can quickly screen prospective tenants – for free.

    Learn more

    $2,347/mo

    Rent Zestimate®

    Refinance and save

    $2,593/mo

    Est. payment

    Refinancing to a lower rate could help reduce your monthly payments and save thousands over the life of the loan.

    See today's rates

    $2,593/mo

    Est. payment

    Explore your selling options

    Work with a Zillow partner agent

    Leverage their expertise and Zillow's premium Showcase listings to get your home seen by more buyers.

    Get started

    List with your own agent

    Get your home in front of millions of buyers by listing it on Zillow.

    Learn how to do it

    Sell it yourself

    Take full control of how buyers see your home on Zillow by listing For Sale by Owner (FSBO).

    List your home

    What's special

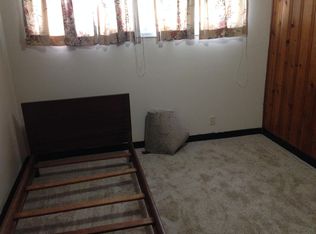
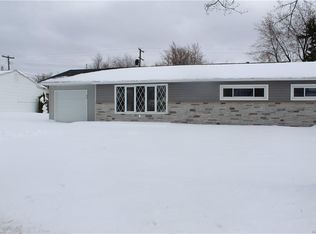
    Pride of ownership describes this beautiful Split on cul-de-sac lot with an amazing covered front porch area and beautiful, spacious and fully fenced rear yard boasting Trex deck with vinyl rail system. This home has been remodeled to its current beauty by long time owners! Enjoy fully applianced, remodeled Kitchen with Thomasville cabinetry, Corion tops, ceramic floor and custom moldings. LR/DR have gleaming hardwood floors and cathedral ceiling. FR has window seat with custom built in cabinets and gas fireplace. 1st Fl Bdrm doubles as a den leading to an amazing 3 Season Rm with wood burning FP! Master Bdrm converted from two bedrooms, easy to change back if desired. Basement bedroom is legal living space or use as a rec room!! Updates include windows and doors throughout, remodeled kitchen and baths, 6 panel doors, hardwood & ceramic flooring, & rear yard drainage. Clean, spacious utility room in basement has door leading to garage. Shows A++

    This property is off market, which means it's not currently listed for sale or rent on Zillow. This may be different from what's available on other websites or public sources.
    Facts & features

    Interior

    Bedrooms & bathrooms
    • Bedrooms: 4
    • Bathrooms: 2
    • Full bathrooms: 1
    • 1/2 bathrooms: 1
    Heating
    • Forced air, Gas
    Cooling
    • Central
    Appliances
    • Included: Dishwasher, Dryer, Freezer, Garbage disposal, Microwave, Range / Oven, Refrigerator, Washer
    • Laundry: In Basement
    Features
    • Sump Pump, Cathedral Ceiling(s), Eat-in Kitchen, 1st Floor Bedroom, Circuit Breakers - Some, Copper Plumbing - Some, Sliding Glass Door, Basement / Rec Room, Foyer/Entry Hall, Den/Study, Laundry-Basement, Florida/Sun Room- Unheated
    • Flooring: Tile, Carpet, Hardwood
    • Doors: Sliding Glass Door
    • Basement: Finished
    • Attic: Crawl Space
    • Has fireplace: Yes
    • Fireplace features: Gas, Woodburning
    Interior area
    • Total interior livable area: 2,072 sqft

    Property

    Parking
    • Total spaces: 2
    • Parking features: Garage - Attached
    Features
    • Patio & porch: Deck, Porch - Open
    • Exterior features: Stone, Vinyl, Brick
    • Fencing: Fully Fenced Yard
    Lot
    • Size: 5,227 Square Feet
    • Features: Cul-de-Sac, Pie Shaped Lot, Neighborhood Street, Fully Fenced Yard
    Details
    • Additional structures: Garage(s)
    • Parcel number: 14300393171116
    • Special conditions: Normal
    • Wooded area: 0

    Construction

    Type & style
    • Home type: SingleFamily
    • Architectural style: Split Level
    Materials
    • Metal
    • Roof: Asphalt
    Condition
    • Existing
    • Year built: 1963

    Utilities & green energy

    • Electric: Circuit Breakers - Some
    • Gas: Gas
    • Sewer: Sewer Connected
    • Water: Public

    Community & HOA

    Location
    • Region: Depew

    Financial & listing details

    • Price per square foot: $183/sqft
    • Tax assessed value: $309,333

    Price history

    DateEventPrice
    9/24/2020Sold$270,000+12.5%$130/sqft
    Source: NYSAMLSs #B1278489 Report a problem
    7/21/2020Pending sale$239,900$116/sqft
    Source: Howard Hanna - Amherst/Clarence #B1278489 Report a problem
    7/15/2020Listed for sale$239,900$116/sqft
    Source: Howard Hanna #B1278489 Report a problem

    Public tax history

    YearProperty taxesTax assessment
    2025-- $232,000 -12.1%
    2024-- $263,900
    2023-- $263,900 -12.3%
    2022-- $301,000 +18%
    2021-- $255,000 +76.6%
    2020-- $144,420 -1.8%
    2019-- $147,000
    2018-- $147,000
    2017$3,049 +85.9%$147,000
    2016$1,640 $147,000 +8.5%
    2015-- $135,500
    2014-- $135,500 +61.3%
    2013-- $84,000
    2012-- $84,000
    2011-- $84,000
    2010-- $84,000
    2009-- $84,000 +12.9%
    2008-- $74,400
    2007-- $74,400 -3%
    2006-- $76,700 +10.2%
    2005-- $69,600
    2004-- $69,600
    2003-- $69,600
    2002-- $69,600 +24.7%
    2001-- $55,800
    2000-- $55,800
    Find assessor info on the county website

    Neighborhood: 14043

    Nearby schools

    GreatSchools rating
    Schools provided by the listing agent
    • High: Lancaster High
    • District: Lancaster

    Source: The MLS. This data may not be complete. We recommend contacting the local school district to confirm school assignments for this home.

    Sell for more on Zillow
    Get a Zillow Showcase℠ listing at no additional cost and you could sell for .
    $380,000
    2% more
    +$7,600
    With Zillow Showcase(estimated)
    $387,600