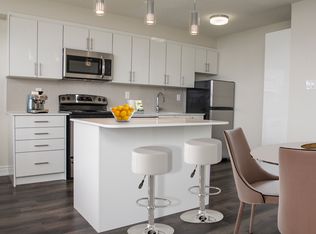
Welcome to this bright and thoughtfully designed 2-bedroom suite, offering a comfortable layout with plenty of natural light and a practical use of space. Located in the vibrant Clanton Park neighbourhood, this home places you just minutes from the TTC subway, Yorkdale Shopping Centre, major highways, restaurants, shops, and everyday conveniences. Enjoy the perfect balance of urban accessibility and a welcoming residential setting. An excellent opportunity for professionals, couples, small families, or anyone looking for a well-connected home in one of Toronto's most convenient locations. Move in, settle comfortably, and enjoy everything the neighbourhood has to offer!
Apartment for rent
C$2,200/moFees may apply
38 Monte Kwinter Ct, # 616, Toronto, ON M3H 0E2
2beds
Price may not include required fees and charges. Learn more|
Apartment
Available now
Air conditioner, central air
In-suite laundry laundry
Central, electric, heat pump
What's special
Comfortable layoutPlenty of natural light
- 18 days |
- -- |
- -- |
Zillow last checked:
Listing updated:
Travel times

Let’s turn your rent into credit progress
Build credit history with every on-time payment and get credit for the payment you’re already making.
Facts & features
Interior
Bedrooms & bathrooms
- Bedrooms: 2
- Bathrooms: 1
- Full bathrooms: 1
Heating
- Central, Electric, Heat Pump
Cooling
- Air Conditioner, Central Air
Appliances
- Laundry: In-Suite Laundry
Features
- Contact manager
Property
Parking
- Details: Contact manager
Features
- Patio & porch: Patio
- Exterior features: Balcony, Exercise Room, Hospital, Party Room/Meeting Room, Place Of Worship, Public Transit, Visitor Parking
Details
- Parcel number: 768140123
Construction
Type & style
- Home type: Apartment
- Property subtype: Apartment
Community & HOA
Community
- Features: Fitness Center, Park
HOA
- Amenities included: Concierge, Fitness Center, Insurance, Laundry, Park
Location
- Region: Toronto
Financial & listing details
- Lease term: Contact For Details
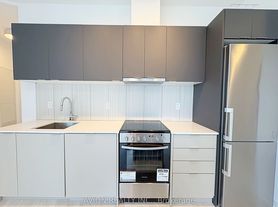
Nearby apartments for rent



Price history
Price history is unavailable.
Neighborhood: Clanton Park
Nearby schools
GreatSchools rating
No schools nearby
We couldn't find any schools near this home.