Skip main navigation
Off market
  • $418,300

    38 Monterey Dr, Vernon Hills, IL 60061

    3beds
    1,612sqft
    SingleFamily
    Built in 1978
    7,405 Square Feet Lot
    $418,300 Zestimate®
    $259/sqft
    $3,085 Estimated rent

    Home value

    $418,300

    $397,000 - $439,000

    $3,085/mo

    Zestimate® history
    Loading
    Loading...

    Owner options

    List your home for rent

    $3,085/mo

    Rent Zestimate®

    Find your next renter with Zillow Rental Manager. Plus, with online applications, you can quickly screen prospective tenants – for free.

    Learn more

    $3,085/mo

    Rent Zestimate®

    Refinance and save

    $3,186/mo

    Est. payment

    Refinancing to a lower rate could help reduce your monthly payments and save thousands over the life of the loan.

    See today's rates

    $3,186/mo

    Est. payment

    Explore your selling options

    Work with a Zillow partner agent

    Leverage their expertise and Zillow's premium Showcase listings to get your home seen by more buyers.

    Get started

    List with your own agent

    Get your home in front of millions of buyers by listing it on Zillow.

    Learn how to do it

    Sell it yourself

    Take full control of how buyers see your home on Zillow by listing For Sale by Owner (FSBO).

    List your home

    What's special

    Fenced yardSpacious living roomCovered patioWalk-in closet

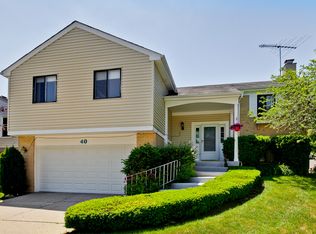
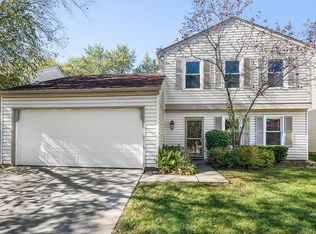
    Completely move-in ready - nothing to do but move in and start making memories! Highly sought after Deerpath Colonial home close to so much: parks, schools, restaurants, and more. Recent upgrades include brand new rich Bamboo flooring throughout most of the home, interior that has been freshly painted, and completely remodeled bathrooms - all in 2021; just to name a few of the wonderful features this home has to offer. The open flowing floor plan presents great living spaces including a spacious living room and adjoining dining room, perfect for entertaining or just everyday living. In the galley kitchen, you will find a plethora of custom cabinetry, travertine flooring, granite counters, glass tile backsplash, and quality GE stainless steel appliances. Completely open sightlines to the family room allow you to keep an eye on the kids as you meal prep. The family room features a vaulted beamed ceiling and is a great place to sit, relax and stream that new series you've been wanting to watch. Head out the slider to the serene outdoor space here you will find an amazing, covered patio (new 2020) and fenced yard. Imagine sitting out away from the elements here or cooking out for friends as you watch the kids/pets run and play in the yard. Back inside a half bath with a laundry closet complete the main level. Once it's time to call it a night, head upstairs where you will find the main bedroom offering a walk-in closet with closet organizers - prepare to get organized. Two additional bedrooms with generous closet space and a full bath complete the second level. 2 car attached garage. This is a must-see. Schedule a showing today.

    This property is off market, which means it's not currently listed for sale or rent on Zillow. This may be different from what's available on other websites or public sources.

    Facts & features

    Interior

    Bedrooms & bathrooms
    • Bedrooms: 3
    • Bathrooms: 2
    • Full bathrooms: 1
    • 1/2 bathrooms: 1
    Cooling
    • Central
    Interior area
    • Total interior livable area: 1,612 sqft

    Property

    Parking
    • Total spaces: 1
    • Parking features: Garage - Attached
    Lot
    • Size: 7,405 Square Feet
    Details
    • Parcel number: 1508202008

    Construction

    Type & style
    • Home type: SingleFamily
    Condition
    • Year built: 1978

    Community & HOA

    Location
    • Region: Vernon Hills

    Financial & listing details

    • Price per square foot: $259/sqft
    • Tax assessed value: $286,285
    • Annual tax amount: $7,556

    Price history

    DateEventPrice
    11/8/2021Sold$299,900$186/sqft
    Source: MRED as distributed by MLS GRID #11232619 Report a problem
    10/4/2021Pending sale$299,900$186/sqft
    Source: RE/MAX International #11232619 Report a problem
    10/4/2021Contingent$299,900$186/sqft
    Source: MRED as distributed by MLS GRID #11232619 Report a problem
    9/29/2021Listed for sale$299,900+56.2%$186/sqft
    Source: MRED as distributed by MLS GRID #11232619 Report a problem
    11/30/2011Sold$192,000+1.1%$119/sqft
    Source: MRED as distributed by MLS GRID #07924674 Report a problem
    10/14/2011Price change$189,900-2.6%$118/sqft
    Source: Fannie Mae Report a problem
    10/13/2011Listed for sale--
    Source: foreclosure.com Report a problem
    8/31/2011Listing removed--
    Source: foreclosure.com Report a problem
    8/27/2011Price change--
    Source: foreclosure.com Report a problem
    11/18/2010Listed for sale$194,900-31.6%$121/sqft
    Source: RE/MAX United Report a problem
    9/11/2006Sold$285,000+19.2%$177/sqft
    Source: Public Record Report a problem
    1/30/2003Sold$239,000+46.6%$148/sqft
    Source: Public Record Report a problem
    8/26/1998Sold$163,000+12.4%$101/sqft
    Source: Public Record Report a problem
    6/14/1994Sold$145,000$90/sqft
    Source: Public Record Report a problem

    Public tax history

    YearProperty taxesTax assessment
    2024$7,556 +1.9%$101,220 +6.1%
    2023$7,419 -7.4%$95,419 +6%
    2022$8,013 +3.3%$90,035 -2.3%
    2021$7,753 +1.6%$92,145 +0.7%
    2020$7,634 +1.9%$91,462 +0.4%
    2019$7,490 +9.3%$91,125 +6.3%
    2018$6,851 $85,756 +2.4%
    2017$6,851 +5%$83,755 +4.4%
    2016$6,527 +2%$80,202 +6.9%
    2015$6,399 -0.7%$75,004 +2.8%
    2014$6,444 +1.8%$72,994 -0.2%
    2012$6,329 +0.2%$73,140 -11.1%
    2011$6,315 0%$82,257 -5.9%
    2010$6,316 +4%$87,457 -5.3%
    2009$6,075 -1.2%$92,303 -1%
    2008$6,146 +9.6%$93,228 +2.7%
    2006$5,608 +6.8%$90,779
    2005$5,252 +6.1%--
    2004$4,951 +2.8%--
    2003$4,816 +6.5%--
    2002$4,520 +9%--
    2001$4,145 +7.7%$56,518 +7.5%
    2000$3,851 $52,554
    Find assessor info on the county website

    Neighborhood: 60061

    Nearby schools

    GreatSchools rating
    Schools provided by the listing agent
    • Elementary: HAWTHORN ELEMENTARY SCHOOL (SOUTH)
    • Middle: HAWTHORN MIDDLE SCHOOL SOUTH
    • High: VERNON HILLS HIGH SCHOOL
    • District: 73

    Source: The MLS. This data may not be complete. We recommend contacting the local school district to confirm school assignments for this home.

    Get a cash offer in 3 minutes
    Find out how much your home could sell for in as little as 3 minutes with a no-obligation cash offer.
    Estimated market value
    $418,300
    Get a cash offer in 3 minutes
    Find out how much your home could sell for in as little as 3 minutes with a no-obligation cash offer.
    Estimated market value
    $418,300