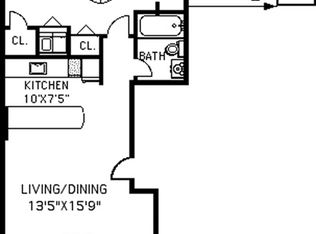
Montgomery Place Duplex 38 Montgomery is located on one of Park Slope's most coveted blocks and boasts some of brownstone Brooklyn's most stunning architecture. This fabulous duplex apartment offers 2000 square feet of living and entertaining space plus a terrace and large private garden. Entering up the stoop, through the common lobby, is the entrance to your new home. On the parlor floor is the open plan living and dining room, with two large, original arched windows replete with custom made privacy screens. There is a gas burning fireplace surrounded by an original mantle with lovely new tile. Perfectly set up for entertaining and weekday dinners, the dining area currently has a table that seats 8, with room to expand. Other parlor floor details include Intricately inlaid hardwood floors and 11 foot ceilings, which highlight the home's original life as a single family brownstone. Separated from the living and dining rooms by a high bar that contains ample shelf storage is the kitchen, featuring floor to ceiling custom cabinetry, GE Profile appliances, hand cut floor tiles and beautiful blue tiled backsplash. The efficient U-shape layout ensures that all of your cooking needs will be met. There is also a full, windowed bath on this level and a large coat closet. Past the kitchen is an octagonal shaped center library with coffered ceilings, a leaded glass bay window above a built in desk and custom floor to ceiling bookshelves. Currently used as a den/library/office, this room is truly special and unique. The rear bedroom is large with southern and western facing windows and doors overlooking the large backyard. Walk through the doors to a private upper terrace with blue stone and custom patterned iron railings. The terrace has a bbq with its own gas line and stairs that lead to the garden. The garden comprises 2 levels of stone and brick paving and is landscaped with mature plantings including climbing hydrangeas and bamboo. Downstairs houses 2 additional bedrooms and a front rec room currently being used a bedroom. The master suite is a private and serene sanctuary with French doors leading to an additional bedroom one might use as a dressing room or office. This room has windows on 2 sides, a wall of built in shelves and a secret hatch door in the ceiling that leads to the bedroom on the upper floor - fun for the little ones and adults too. Open the second set of French doors and enter a quaint and private lower garden seating area with blue stone pavers and greenery. This bedroom has 2 large closets, one made of cedar. Beautiful, architectural sconces flank either side of the bed. The windowed, en suite bath has been stunningly renovated and features a combination of hand cut field tiles , custom made wood vanities and cabinetry and stone counter tops. There is a steam shower with a seating bench and heated floors. In the front of the house is a large rec room currently being used as a bedroom with two windows and 3 closets as well as built-in cabinetry, providing ample storage. On this floor there is a laundry facility as well as a mechanical closet, which houses the heating system for the building. There is a split AC system for the living room, kitchen, and library on the upper floor and the master bedroom suite on the lower floor. The other rooms have wall-through units. The hardwood parquet floors are impeccably maintained throughout. This apartment is located in a 4 unit co-op with no underlying mortgage and monthly costs of less than $1,000. It is half a block from Prospect Park and also near the Farmers Market, The Brooklyn Museum, the shops and restaurants along the avenues and is in the PS 321 school district. This one definitely has it all: prime location, space, original detail combined with high end upgrades, private outdoor space and low monthy costs.
This property is off market, which means it's not currently listed for sale or rent on Zillow. This may be different from what's available on other websites or public sources.