Introducing one of a kind ''Lowcountry Modern'' in Wild Dunes, with incredible Morgan Creek views! The home has open yet purposeful living space and plenty of deck & outdoor space. This nearly rebuilt home has 5 Bedrooms and 4 Full Bathrooms, w/ an Elevator, and a truly unforgettable Chef's Kitchen, and the perfect Primary Suite. A 3+ Car Garage adds to the flexibility and appeal.. The restyling inspiration comes directly from; California, Florida., and of course Charleston homes. This Isle of Palms home is special in so many ways, from design and materials, and views.The EXTERIOR features; All New Hardie Artisan, Boral & Cedar Siding, and Boss Kiln Dried Lumber Lattice. New 26 Gauge Standing Seam Straited Metal Roof.43 All New Alderson 400 Series Stormwatch Impact Windows and A Series Impact Doors/Sliders (aka Hurricane Rated). New Matching 6" 1/2 Round Gutters and 4" Round Downspouts. Added Impact Rated Deep South Bahama Shutters. Front Steps Completely Rebuilt and Eased Rise Tread Height. All New Gurapa Wood Decking and Handrail. New Cable Rail Front and Atlantis Cable Rail System Back Decks. New Screening; Framing and Screen (Back). New Privacy Gurapa Wood Screen Added. Cypress Tongue & Groove Porch/Deck Ceiling with New Fans. All New Exterior Lighting; Recessed, Flood, Garage & Porch Accent, Along with Dust-to-Dawn Stair Lighting. Private Outside Hot & Cold Shower. Huge Outside Storage. And Sherwin Williams best Emerald Paint, with Level 5 Finish The INTERIOR features; Add 2 Stop Hydraulic, 8' Elevator by Advantage Elevator SystemsAll New Ductwork. All New Insulation; Batt Walls and Spray Foam Garage Ceiling and Attic/All Ceilings. Reframed All Windows, Exterior Doors, and 1st Level Interior Doors. All New Drywall Except Some 2nd Level Ceilings. Sherwin Williams best Emerald Paint, with Level 5 Finish. DETAIL & FINISHES include;Nantucket 8" European White Oak Flooring and Stair Treads Throughout the Home. 8' 3" Panel Shaker 1 3/4" Thick Solid Reeb interior Doors - Main Level. 6' 7" Panel Shaker 1 3/4" Thick Solid Reeb interior Doors - Second Level. Emtek Select L Square Faceted Lever Urban Modern Rosette in Matte Black. Custom Designed and Built Rod Iron and White Oak Interior Stair Railings. Custom Cypress Tongue & Groove Detail in Dining Room, Family Room and Hall Ceiling. Custom Carpentry Cypress Herringbone Detail in Livingroom Nook and Shelving. Custom Cypress Veneer Detail on Kitchen Beams .Custom Shiplap Wall Detail in the Two-Story Foyer, Stairways and Garage Entry. Custom Wood Carpentry "Accent Wall" Detail in the Front Lounge Room. Two-Story Venetian Plaster Finished Fireplace Wall in Family Room. Dimplex 74 Inch Ignite XL Built In Linear Electric Fireplace. Visual Comfort, Currey & Co. Ferguson and Wayfair Lighting Fixtures. MinkaAire Ceiling Fans. Shadow Storm Honed Marble Countertops Throughout. Custom Brizzo and Signature Hardware Plumbing Fixtures Throughout. TopKnob Amwell Bar Pulls cabinet Hardware. BLINK Doorbell & Floodlights. Lutron Decor Switches w/ Screwless Covers. Lutron Cassetta WiFi Switches On Most Interior Accent and Exterior Lighting The Kitchen is anchored by a 10' quartzite waterfall island. It is surrounded by Quarter-Sawn Oak Cabinets and panel-ready appliances, while the back-kitchen has floor-to-ceiling matte white cabinets and pantry. DETAIL & FINISHES include;Mouser Solid Quarter-Sawn Oak Cabinetry. TopKnob Amwell Bar Pulls Cabinet Hardware. Shadow Storm Honed Marble Countertops with 10' x 5, 3" thick Waterfall Island. Blanco 36" Deep Matte Black Kitchen Sink. Brizzo Faucet Fixture,APPLIANCES: Thermador Dual Fuel Professional 48'' Pro Grand(R), 6 Burner Griddle, Stainless Steel, Commercial Depth. Thermador Freedom® Built-in French Door Bottom Freezer Panel Ready with ThermaFlex" Drawer. Thermador Emerald® Dishwasher. Thermador Professional MicroDrawer® Microwave. XO Appliance Dual-Zone Wine Cooler, with Telescoping racks, Quiet Operation. Thermador Professional Custom Insert Hood 48'' Stainless Steel, with Powerfully Quiet® system, LED Lighting, and 1000 Cfm Integral Blower. With custom built decorative wood cover, hand painted with Venetian plaster finish. The Primary bedroom and Bath is detailed and finished with; Custom Solid Wood Wall Panels On The Main Wall. CACO Motorized Blinds (Roller Shades) Bedroom (3%) & Bathroom (Privacy). Visual Comfort, Currey & Co.Lighting Fixtures. MinkaAire Ceiling Fans. Nantucket 8" European White Oak Flooring. Brizzo Shower, Bath, Vanity Fixtures. Mouser Solid Quarter-Sawn Oak "Floating" Cabinetry w/ TopKnob Pulls. Shadow Storm Honed Marble Countertops. Oversized Walk-In Closet. Custom Herringbone ShowerTile Detail and Shelf The Secondary Bedrooms, Baths and Laundry feature; Nantucket 8" European White Oak Flooring. Norman Soluna Roller Shades,Solar Screen A400 (5%) Charcoal with Cordless Lift. MinkaAire Ceiling Fans. Oversized Closets Two with Additional "Hidden" Storage Rooms. Eudora Custom Cabinetry with TopKnob Pulls. Mouser Solid Quarter-Sawn Oak "Floating". Cabinetry w/ TopKnob Pulls (1st Level Bath). Shadow Storm Honed Marble Countertops. Signature Shower, Bath, Vanity Fixtures. Visual Comfort Lighting Fixtures And finally the garage that feels like part of the home, with; three Mahogany Garage Doors with New WiFi Enabled Garage Door Openers. Commercial Grade Epoxy Floor Installed. New Spay Foam Insulation Drywall and Paint. New Lights and Ceiling Fans Installed. New Insulated Ductwork, and Boxing. Two New Exterior Door with Secure Keyless Entry. Foyer Decorated with Shiplap Walls and Slate Tile Floor. Two Stop Elevator Added The home comes complete with all new landscaping; New 3 Zone Irrigation System. Grass Sod and over 300 Plants and Bushes installed, Five 12'-15' Palm Trees Added, and New Mulch and Decorative Stone added. And a new Tabby Driveway Installed with Front and Back Walk-Way Paths. This is truly a lifestyle home w/ all the luxury & features without overwhelming size or maintenance. OWNER IS A LICENSED REAL ESTATE AGENT.
Closed
$4,490,000
38 Morgan Creek Dr, Isle Of Palms, SC 29451
5beds
3,351sqft
Single Family Residence
Built in 1991
0.42 Acres Lot
$4,498,600 Zestimate®
$1,340/sqft
$7,896 Estimated rent
Home value
$4,498,600
$4.27M - $4.72M
$7,896/mo
Zestimate® history
Owner options
List your home for rent
$7,896/mo
Rent Zestimate®
Find your next renter with Zillow Rental Manager. Plus, with online applications, you can quickly screen prospective tenants – for free.
$7,896/mo
Rent Zestimate®
Refinance and save
$20,217/mo
Est. payment
Refinancing to a lower rate could help reduce your monthly payments and save thousands over the life of the loan.
$20,217/mo
Est. payment
Explore your selling options
Work with a Zillow partner agent
Leverage their expertise and Zillow's premium Showcase listings to get your home seen by more buyers.
Get startedList with your own agent
Get your home in front of millions of buyers by listing it on Zillow.
Learn how to do itSell it yourself
Take full control of how buyers see your home on Zillow by listing For Sale by Owner (FSBO).
List your homeWhat's special
Visual comfort lighting fixturesBlink doorbell and floodlightsAll new ductworkIncredible morgan creek viewsPerfect primary suiteHuge outside storagePanel-ready appliances
Zillow last checked:
Listing updated:
Listed by:
The Boulevard Company
Bought with:
Dunes Properties of Charleston Inc
Source: CTMLS,MLS#: 26011648
Facts & features
Interior
Bedrooms & bathrooms
- Bedrooms: 5
- Bathrooms: 4
- Full bathrooms: 4
Rooms
- Room types: Family Room, Dining Room, Family, Foyer, Laundry, Pantry, Separate Dining
Heating
- Electric, Forced Air, Heat Pump
Cooling
- Central Air
Appliances
- Laundry: Laundry Room
Features
- Beamed Ceilings, Ceiling - Cathedral/Vaulted, Ceiling - Smooth, High Ceilings, Elevator, Kitchen Island, Walk-In Closet(s), Ceiling Fan(s), Entrance Foyer, Pantry
- Flooring: Wood
- Doors: Some Storm Door(s), Storm Door(s)
- Windows: Storm Window(s), Thermal Windows/Doors, Window Treatments, ENERGY STAR Qualified Windows
- Has fireplace: Yes
- Fireplace features: Family Room
Interior area
- Total structure area: 3,351
- Total interior livable area: 3,351 sqft
Property
Parking
- Total spaces: 3
- Parking features: Garage, Garage Door Opener
- Garage spaces: 3
Features
- Levels: Three Or More
- Stories: 3
- Patio & porch: Front Porch
- Exterior features: Lawn Irrigation, Rain Gutters
- On waterfront: Yes
- Waterfront features: Marshfront
Lot
- Size: 0.42 Acres
- Features: On Golf Course
Details
- Additional structures: Storage
- Parcel number: 6040200028
- Special conditions: Flood Insurance
Construction
Type & style
- Home type: SingleFamily
- Architectural style: Contemporary
- Property subtype: Single Family Residence
Materials
- Cement Siding, Stucco, Wood Siding
- Foundation: Raised
- Roof: Metal
Condition
- New construction: No
- Year built: 1991
Utilities & green energy
- Sewer: Public Sewer
- Water: Public
- Utilities for property: Dominion Energy, IOP W/S Comm
Community & HOA
Community
- Features: Clubhouse, Club Membership Available, Dock Facilities, Gated, Golf, Marina, Pool, Tennis Court(s), Trash
- Subdivision: Wild Dunes
Location
- Region: Isle Of Palms
Financial & listing details
- Price per square foot: $1,340/sqft
- Tax assessed value: $2,050,000
- Annual tax amount: $5,835
- Date on market: 4/23/2026
- Listing terms: Conventional
Price history
| Date | Event | Price |
|---|---|---|
| 5/1/2026 | Sold | $4,490,000$1,340/sqft |
Source:  CTMLS #26011648 Report a problem CTMLS #26011648 Report a problem | ||
| 4/23/2026 | Listed for sale | $4,490,000+119%$1,340/sqft |
Source: CTMLS #26011648 Report a problem | ||
| 3/20/2024 | Sold | $2,050,000-6.8%$612/sqft |
Source: CTMLS #24003049 Report a problem | ||
| 2/16/2024 | Contingent | $2,200,000$657/sqft |
Source: CTMLS #24003049 Report a problem | ||
| 2/7/2024 | Listed for sale | $2,200,000+83.3%$657/sqft |
Source: CTMLS #24003049 Report a problem | ||
| 3/8/2011 | Sold | $1,200,000+37.1%$358/sqft |
Source: Public Record Report a problem | ||
| 3/20/2002 | Sold | $875,000+15.1%$261/sqft |
Source: Public Record Report a problem | ||
| 10/12/2000 | Sold | $760,000$227/sqft |
Source: Public Record Report a problem | ||
Public tax history
| Year | Property taxes | Tax assessment |
|---|---|---|
| 2025 | $5,835 +57.3% | $82,000 +72.6% |
| 2024 | $3,710 +3% | $47,520 |
| 2023 | $3,603 -2.5% | $47,520 |
| 2022 | $3,695 -75.9% | $47,520 -33.3% |
| 2021 | $15,325 +1.4% | $71,280 |
| 2020 | $15,116 | $71,280 +10% |
| 2019 | $15,116 | $64,800 |
| 2017 | $15,116 +9.2% | $64,800 |
| 2016 | $13,844 +4.2% | $64,800 |
| 2015 | $13,288 +5% | $64,800 |
| 2014 | $12,654 | -- |
| 2011 | $12,654 +5% | -- |
| 2010 | $12,052 -0.2% | $63,120 |
| 2009 | $12,077 +4.6% | $63,120 +0.7% |
| 2008 | $11,544 +13.3% | $62,700 |
| 2006 | $10,192 -0.2% | $62,700 |
| 2005 | $10,217 +30.1% | $62,700 +59.3% |
| 2004 | $7,852 +1.6% | $39,360 |
| 2003 | $7,729 +4.7% | $39,360 |
| 2002 | $7,380 +184.9% | $39,360 +169.6% |
| 2000 | $2,591 | $14,600 |
Find assessor info on the county website
Neighborhood: 29451
Nearby homes
- $2,662,0004 bd4 ba3.3k sqft36 Morgan Creek Dr, Isle Of Palms, SC 29451Off Market
- $4,350,0000.37 AcresMorgan Creek Dr, Isle of palms, SC 29451Sold
- $2,527,6004 bd4 ba2.3k sqft34 Morgan Creek Dr, Isle Of Palms, SC 29451Off Market
- $4,350,0005 bd7 ba4.3k sqft32 Morgan Creek Dr, Isle Of Palms, SC 29451Sold
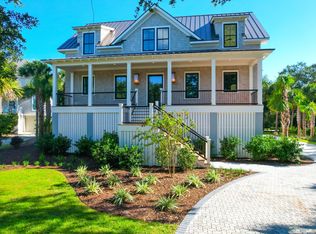
- $3,183,8004 bd3 ba2.9k sqft17 Morgan Place Dr, Isle Of Palms, SC 29451Off Market
- $2,994,6004 bd3 ba3.3k sqft16 Morgan Place Dr, Isle Of Palms, SC 29451Off Market
- $2,913,4005 bd4 ba3.8k sqft22 Fairway Village Ln, Isle Of Palms, SC 29451Off Market
- $2,939,3004 bd5 ba3k sqft24 Fairway Village Ln, Isle Of Palms, SC 29451Off Market
Nearby schools
GreatSchools rating
- 10/10Sullivans Island Elementary SchoolGrades: PK-5Distance: 6.3 mi
- 10/10Moultrie Middle SchoolGrades: 6-8Distance: 7.3 mi
- 10/10Wando High SchoolGrades: 9-12Distance: 5.6 mi
Schools provided by the listing agent
- Elementary: Sullivans Island
- Middle: Moultrie
- High: Lucy Beckham
Source: CTMLS. This data may not be complete. We recommend contacting the local school district to confirm school assignments for this home.
Get a cash offer in 3 minutes
Find out how much your home could sell for in as little as 3 minutes with a no-obligation cash offer.
Estimated market value
$4,498,600
Get a cash offer in 3 minutes
Find out how much your home could sell for in as little as 3 minutes with a no-obligation cash offer.
Estimated market value
$4,498,600
- South Carolina
- Charleston County
- Isle of Palms
- 29451
- 38 Morgan Creek Dr
Nearby cities
Nearby zip codes
Other Isle of Palms Topics
