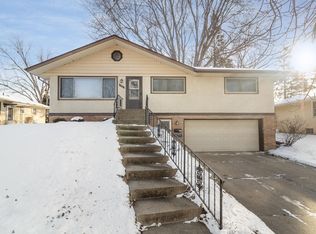
Ideally located near Battle Creek Elementary and beautiful Battle Creek Regional Park, this charming 3-bedroom, 3-bathroom home blends convenience, comfort, and character. Enjoy miles of nearby walking and biking trails, plus quick access to major roads for easy commutes.
Step into the inviting living room with a large picture window, original hardwood floors, and a classic brick wood-burning fireplace. The newly remodeled kitchen (2024) features durable LVP flooring, fresh laminate countertops, stainless steel sink, new garbage disposal and dishwasher, plus a tile backsplash. A rare double-sided fireplace adds warmth to both the kitchen and living room. The connected dining area opens to the backyard, and a nearby laundry room with cabinetry and utility sink adds everyday ease.
All three main-level bedrooms are well sized. The primary suite offers wood floors, multiple windows, and a private ¾ ensuite with tile finishes. The additional bedrooms share a full bath with extended vanity space and hall closet storage.
The walkout lower level offers a cozy family room with wood paneling, carpet, and a floor-to-ceiling gas fireplace. Counterspace is perfect for snacks or entertaining. A nearby ¾ bath, multiple closets, utility room with sink and shelving, and direct access to the attached 2-car garage add function.
Outside, enjoy a fenced yard with mature trees, large patio, fire pit area, garden space, and two fruit-producing grapevines. Fresh paint (2025), new gas dryer (2025), and new lower-level toilet (2024) make this home move-in ready.
Closed
Zillow last checked:
Listing updated:
Bought with:
Mao Lor
Keller Williams Integrity Realty
Source: NorthstarMLS as distributed by MLS GRID,MLS#: 6802093
Price history
| Date | Event | Price |
|---|---|---|
| 12/8/2025 | Sold | $330,000$126/sqft |
Source:  NorthstarMLS as distributed by MLS GRID #6802093 Report a problem NorthstarMLS as distributed by MLS GRID #6802093 Report a problem | ||
| 11/13/2025 | Pending sale | $330,000$126/sqft |
Source: NorthstarMLS as distributed by MLS GRID #6802093 Report a problem | ||
| 10/16/2025 | Listed for sale | $330,000+53.8%$126/sqft |
Source: NorthstarMLS as distributed by MLS GRID #6802093 Report a problem | ||
| 1/31/2017 | Sold | $214,500+0.9%$82/sqft |
Source: NorthstarMLS as distributed by MLS GRID #4768315 Report a problem | ||
| 12/22/2016 | Pending sale | $212,500$81/sqft |
Source: Edina Realty, Inc., a Berkshire Hathaway affiliate #4768315 Report a problem | ||
| 11/15/2016 | Price change | $212,500-1.2%$81/sqft |
Source: Edina Realty, Inc., a Berkshire Hathaway affiliate #4768315 Report a problem | ||
| 11/4/2016 | Price change | $215,000-2.3%$82/sqft |
Source: Edina Realty, Inc., a Berkshire Hathaway affiliate #4768315 Report a problem | ||
| 10/7/2016 | Listed for sale | $220,000$84/sqft |
Source: Edina Realty, Inc., a Berkshire Hathaway affiliate #4768315 Report a problem | ||
Get a cash offer in 3 minutes
Find out how much your home could sell for in as little as 3 minutes with a no-obligation cash offer.
Estimated market value
$328,400
