Skip main navigation
Sold
  • $751,000

    38 Morningview Cir, Lake Oswego, OR 97035

    4beds
    2,408sqft
    Residential, Single Family Residence
    Built in 1997
    6,534 Square Feet Lot
    $750,300 Zestimate®
    $312/sqft
    $3,892 Estimated rent

    Home value

    $750,300

    $698,000 - $803,000

    $3,892/mo

    Zestimate® history
    Loading
    Loading...

    Owner options

    List your home for rent

    $3,892/mo

    Rent Zestimate®

    Find your next renter with Zillow Rental Manager. Plus, with online applications, you can quickly screen prospective tenants – for free.

    Learn more

    $3,892/mo

    Rent Zestimate®

    Refinance and save

    $4,724/mo

    Est. payment

    Refinancing to a lower rate could help reduce your monthly payments and save thousands over the life of the loan.

    See today's rates

    $4,724/mo

    Est. payment

    Explore your selling options

    Work with a Zillow partner agent

    Leverage their expertise and Zillow's premium Showcase listings to get your home seen by more buyers.

    Get started

    List with your own agent

    Get your home in front of millions of buyers by listing it on Zillow.

    Learn how to do it

    Sell it yourself

    Take full control of how buyers see your home on Zillow by listing For Sale by Owner (FSBO).

    List your home

    What's special

    Community tennis courtsCozy gas fireplacePremium finishesSunset viewsPanoramic valley viewsTranquil retreatMain-floor guest suite
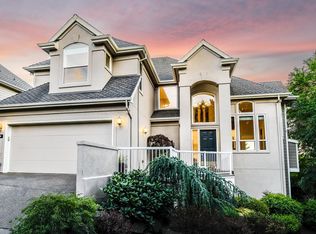
    Best value in Mountain Park! This beautifully crafted 4-bedroom, 3-bath residence blends modern comfort with timeless appeal in one of Lake Oswego’s most sought-after neighborhoods. Built in 1997, the home welcomes you with light-filled spaces, hardwood floors, and soaring ceilings that create an open, inviting flow. The main level features an updated gourmet kitchen with premium finishes, a spacious dining area, and a living room centered around a cozy gas fireplace—perfect for gatherings or quiet evenings. A main-floor guest suite adds convenience for extended stays or multi-generational living.Upstairs, three bright bedrooms provide space and privacy, including one with a seasonal Mt. Hood view. The expansive primary suite offers a tranquil retreat with sunset views, large windows, and a generous walk-in closet. Outside, enjoy a private patio surrounded by lush greenery and access to community tennis courts and scenic walking trails.Residents benefit from a well-managed HOA that maintains top-notch amenities, including a pool, spa, sauna, fitness center, dog park, and lounge areas—all with affordable dues. Nansen Park, just minutes away, is a favorite spot for panoramic valley views and summer events. Located 5 minutes from downtown Lake Oswego, New Seasons Market, and only 15 minutes from Portland, this home combines lifestyle, location, and value. With high-speed connectivity, new HVAC, and abundant natural light, it’s the perfect balance of beauty and everyday function.

    Zillow last checked:

    Listing updated:

    Listed by:

    Kevin Smallbeck 503-351-4989,

    RE/MAX Equity Group,

    Michael Shelangoski 503-330-5353,

    RE/MAX Equity Group

    Bought with:

    Kate Kelly, 201220985

    eXp Realty, LLC

    Source: RMLS (OR),MLS#: 176143117MLS Logo

    Facts & features

    Interior

    Bedrooms & bathrooms
    • Bedrooms: 4
    • Bathrooms: 3
    • Full bathrooms: 3
    • Main level bathrooms: 1
    Primary bedroom
    • Features: Suite, Vaulted Ceiling, Wallto Wall Carpet
    • Level: Upper
    • Area: 285
    • Dimensions: 15 x 19
    Bedroom 2
    • Features: Vaulted Ceiling, Wallto Wall Carpet
    • Level: Upper
    • Area: 156
    • Dimensions: 12 x 13
    Bedroom 3
    • Features: Vaulted Ceiling, Wallto Wall Carpet
    • Level: Upper
    • Area: 121
    • Dimensions: 11 x 11
    Bedroom 4
    • Features: Bathroom, French Doors, Wallto Wall Carpet
    • Level: Main
    • Area: 110
    • Dimensions: 10 x 11
    Dining room
    • Features: French Doors, Hardwood Floors
    • Level: Main
    • Area: 156
    • Dimensions: 12 x 13
    Kitchen
    • Features: Cook Island, Dishwasher, Down Draft, Microwave, Builtin Oven
    • Level: Main
    • Area: 169
    • Width: 13
    Living room
    • Features: Fireplace, Formal, High Ceilings
    • Level: Main
    • Area: 195
    • Dimensions: 13 x 15
    Heating
    • Forced Air, Fireplace(s)
    Cooling
    • Central Air
    Appliances
    • Included: Built In Oven, Built-In Range, Cooktop, Dishwasher, Disposal, Down Draft, ENERGY STAR Qualified Appliances, Free-Standing Refrigerator, Microwave, Plumbed For Ice Maker, Washer/Dryer, Gas Water Heater
    • Laundry: Laundry Room
    Features
    • Central Vacuum, Granite, High Ceilings, Vaulted Ceiling(s), Bathroom, Cook Island, Formal, Suite, Kitchen Island, Tile
    • Flooring: Hardwood, Tile, Vinyl, Wall to Wall Carpet, Wood
    • Doors: French Doors
    • Windows: Double Pane Windows, Vinyl Frames
    • Basement: Crawl Space
    • Number of fireplaces: 1
    • Fireplace features: Gas
    Interior area
    • Total structure area: 2,408
    • Total interior livable area: 2,408 sqft

    Property

    Parking
    • Total spaces: 2
    • Parking features: Driveway, Garage Door Opener, Attached, Extra Deep Garage
    • Attached garage spaces: 2
    • Has uncovered spaces: Yes
    Features
    • Levels: Two
    • Stories: 2
    • Patio & porch: Patio
    • Exterior features: Garden, Yard
    • Has spa: Yes
    • Spa features: Association, Bath
    Lot
    • Size: 6,534 sqft
    • Features: Level, Sprinkler, SqFt 5000 to 6999
    Details
    • Parcel number: R279382

    Construction

    Type & style
    • Home type: SingleFamily
    • Architectural style: Traditional
    • Property subtype: Residential, Single Family Residence
    Materials
    • Cement Siding
    • Foundation: Concrete Perimeter
    • Roof: Composition
    Condition
    • Approximately
    • New construction: No
    • Year built: 1997

    Utilities & green energy

    • Gas: Gas
    • Sewer: Public Sewer
    • Water: Public
    • Utilities for property: Cable Connected

    Community & neighborhood

    Location
    • Region: Lake Oswego

    HOA & financial

    HOA
    • Has HOA: Yes
    • HOA fee: $133 monthly
    • Amenities included: Athletic Court, Gym, Lap Pool, Party Room, Pool, Recreation Facilities, Sauna, Spa Hot Tub, Tennis Court, Weight Room

    Other

    Other facts
    • Listing terms: Cash,Conventional
    • Road surface type: Paved

    Price history

    DateEventPrice
    12/19/2025Sold$751,000-4.8%$312/sqft
    Source: RMLS (OR) #176143117 Report a problem
    11/21/2025Pending sale$789,000$328/sqft
    Source: RMLS (OR) #176143117 Report a problem
    11/4/2025Price change$789,000-3.7%$328/sqft
    Source: RMLS (OR) #176143117 Report a problem
    8/30/2025Price change$819,000-1.9%$340/sqft
    Source: RMLS (OR) #176143117 Report a problem
    8/17/2025Price change$834,900-1.5%$347/sqft
    Source: RMLS (OR) #176143117 Report a problem
    7/15/2025Price change$848,000-0.8%$352/sqft
    Source: RMLS (OR) #176143117 Report a problem
    6/3/2025Price change$855,000-1.2%$355/sqft
    Source: RMLS (OR) #176143117 Report a problem
    4/24/2025Listed for sale$864,995+7.1%$359/sqft
    Source: RMLS (OR) #176143117 Report a problem
    10/21/2022Sold$808,000-2.1%$336/sqft
    Source: RMLS (OR) #22474074 Report a problem
    9/11/2022Pending sale$825,000$343/sqft
    Source: RMLS (OR) #22474074 Report a problem
    9/2/2022Listed for sale$825,000+57.1%$343/sqft
    Source: RMLS (OR) #22474074 Report a problem
    9/23/2015Sold$525,000$218/sqft
    Source: RMLS (OR) #15022334 Report a problem
    8/15/2015Pending sale$525,000$218/sqft
    Source: RE/MAX EQUITY GROUP- LAKE OSWEGO #15022334 Report a problem
    8/15/2015Listed for sale$525,000+21.7%$218/sqft
    Source: RE/MAX EQUITY GROUP- LAKE OSWEGO #15022334 Report a problem
    10/27/2004Sold$431,500+499.3%$179/sqft
    Source: Public Record Report a problem
    10/15/1996Sold$72,000$30/sqft
    Source: Public Record Report a problem

    Public tax history

    YearProperty taxesTax assessment
    2025$11,706 +3.3%$554,050 +3%
    2024$11,334 +3.9%$537,920 +3%
    2023$10,912 +4.1%$522,260 +3%
    2022$10,479 +4.8%$507,050 +3%
    2021$9,995 +7.7%$492,290 +3%
    2020$9,278 +1.7%$477,960 +3%
    2019$9,123 $464,040 +3%
    2018$9,123 +2.4%$450,530 +3%
    2017$8,912 +17.8%$437,410 +3%
    2016$7,566 $424,670 +3%
    2015$7,566 -1.3%$412,310 +3%
    2014$7,663 +7.2%$400,310 +3%
    2013$7,150 +11.9%$388,660 +3%
    2012$6,388 -0.5%$377,340 +3%
    2011$6,422 -1.5%$366,350 +3%
    2010$6,517 -0.1%$355,680 +3%
    2009$6,523 +3.7%$345,330 +3%
    2008$6,293 +2.6%$335,280 +3%
    2007$6,132 +12.1%$325,520 +3%
    2006$5,469 +5.3%$316,040 +3%
    2005$5,195 -7.2%$306,840 +3%
    2004$5,600 +3.5%$297,910 +3%
    2003$5,408 +1%$289,240 +3%
    2002$5,353 +7.8%$280,820 +6.1%
    2000$4,965 $264,710

    Find assessor info on the county website

    Neighborhood: Mountain Park

    Nearby schools

    GreatSchools rating
    Schools provided by the listing agent
    • Elementary: Stephenson
    • Middle: Jackson
    • High: Ida B Wells

    Source: RMLS (OR). This data may not be complete. We recommend contacting the local school district to confirm school assignments for this home.

    Get a cash offer in 3 minutes
    Find out how much your home could sell for in as little as 3 minutes with a no-obligation cash offer.
    Estimated market value
    $750,300
    Get a cash offer in 3 minutes
    Find out how much your home could sell for in as little as 3 minutes with a no-obligation cash offer.
    Estimated market value
    $750,300