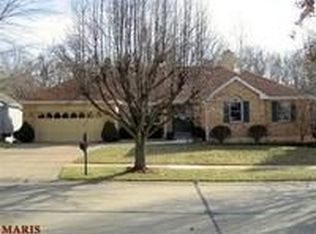
Fabulous atrium ranch floor plan with full walkout. Entry foyer leads to vaulted great room w/fireplace that has brick hearth and wood mantle and open staircase with wall of windows. Separate formal dining room. Spacious kitchen, downdraft cooktop,dbl ovens, MF laundry, freshly painted breakfast room which leads to three season glassed porch. Step out to the large deck that has wrought iron spindles w/steps to OS patio and private backyard backing to trees. French doors lead into the master suite which has a large bedroom and luxury bath: dbl vanities, jet tub, sep shower, walk in closet. Two additional bedrooms and full bath complete this level. The atrium walk out lower level features a large family with wet bar, W/B fireplace, 4th bedroom, 3rd full bath, rec/office area and loads of storage space. Full brick front exterior and two car garage. Stained woodwork, six panel doors and trim, cedar lined closet.
This property is off market, which means it's not currently listed for sale or rent on Zillow. This may be different from what's available on other websites or public sources.