Nestled in a peaceful neighborhood on an expansive lot, this charming cape style home eagerly awaits your personal touch. Equipped with a Tesla charging system, it's a dream for Tesla enthusiasts. Boasting 5 bedrooms and 3.5 bathrooms, there's plenty of room for a growing family. Step inside and be greeted by the hardwood floors that flow seamlessly throughout. The living room is a cozy retreat with a beautiful fireplace and a bay window that fills the space with an abundance of natural light. The formal dining room is perfect for hosting Sunday dinners. The kitchen features solid wood cabinets and stainless steel appliances. Unwind in the tranquil 4 season room, a perfect spot to relax after a long day. The bathrooms have been beautifully updated, adding a touch of elegance to the home. With newer heating, AC, and appliances, you can enjoy modern comforts. The expansive full basement with direct garage access provides excellent storage options or the potential to create additional living space. Conveniently located near transportation, the parkway & bus station, this home offers easy access to all amenities. This home wont last, schedule your showing today!
Sold for $505,000
$505,000
38 Mount Vernon Drive, Toms River, NJ 08753
5beds
2,126sqft
Single Family Residence
Built in 1965
0.32 Acres Lot
$671,900 Zestimate®
$238/sqft
$3,804 Estimated rent
Home value
$671,900
$632,000 - $719,000
$3,804/mo
Zestimate® history
Owner options
List your home for rent
$3,804/mo
Rent Zestimate®
Find your next renter with Zillow Rental Manager. Plus, with online applications, you can quickly screen prospective tenants – for free.
$3,804/mo
Rent Zestimate®
Refinance and save
$3,357/mo
Est. payment
Refinancing to a lower rate could help reduce your monthly payments and save thousands over the life of the loan.
$3,357/mo
Est. payment
Explore your selling options
Work with a Zillow partner agent
Leverage their expertise and Zillow's premium Showcase listings to get your home seen by more buyers.
Get startedList with your own agent
Get your home in front of millions of buyers by listing it on Zillow.
Learn how to do itSell it yourself
Take full control of how buyers see your home on Zillow by listing For Sale by Owner (FSBO).
List your homeWhat's special
Beautiful fireplaceDirect garageBay windowNewer heatingHardwood floorsAdditional living spaceTesla charging system
Zillow last checked:
Listing updated:
Listed by:
Bruce Glorsky 908-814-3531,
RE/MAX Revolution
Bought with:
Jasmin Cruz-Barrera, 2296310
Keller Williams Preferred Properties,Bayville
Source: MoreMLS,MLS#: 22409135
Facts & features
Interior
Bedrooms & bathrooms
- Bedrooms: 5
- Bathrooms: 3
- Full bathrooms: 2
- 1/2 bathrooms: 1
Bedroom
- Area: 100.32
- Dimensions: 11.4 x 8.8
Bedroom
- Area: 115.14
- Dimensions: 11.4 x 10.1
Bedroom
- Area: 327.32
- Dimensions: 16.7 x 19.6
Bedroom
- Area: 286.16
- Dimensions: 14.6 x 19.6
Bathroom
- Area: 135.46
- Dimensions: 14.11 x 9.6
Bathroom
- Area: 48.51
- Dimensions: 6.3 x 7.7
Other
- Area: 152.76
- Dimensions: 11.4 x 13.4
Other
- Description: Sink & Water Closet
- Area: 29.2
- Dimensions: 4 x 7.3
Basement
- Description: Finished part of basement
- Area: 394
- Dimensions: 20 x 19.7
Dining room
- Area: 127.8
- Dimensions: 9 x 14.2
Family room
- Area: 265.49
- Dimensions: 13.9 x 19.1
Foyer
- Area: 147.9
- Dimensions: 8.7 x 17
Kitchen
- Area: 159.12
- Dimensions: 10.2 x 15.6
Living room
- Area: 274.95
- Dimensions: 19.5 x 14.1
Heating
- Natural Gas, Forced Air
Cooling
- Central Air
Features
- Flooring: Linoleum, Ceramic Tile, Wood
- Basement: Full,Workshop/ Workbench,Partially Finished,Walk-Out Access
Interior area
- Total structure area: 2,126
- Total interior livable area: 2,126 sqft
Property
Parking
- Total spaces: 1
- Parking features: Paved, Driveway
- Attached garage spaces: 1
- Has uncovered spaces: Yes
Features
- Stories: 1
- Exterior features: Lighting
Lot
- Size: 0.32 Acres
- Dimensions: 95 x 145
- Features: Oversized
Details
- Parcel number: 08005331100019
- Zoning description: Residential
Construction
Type & style
- Home type: SingleFamily
- Architectural style: Cape Cod
- Property subtype: Single Family Residence
Materials
- Shingle Siding, Brick
Condition
- New construction: No
- Year built: 1965
Utilities & green energy
- Sewer: Public Sewer
Community & HOA
Community
- Security: Security System
- Subdivision: None
HOA
- Has HOA: No
Location
- Region: Toms River
Financial & listing details
- Price per square foot: $238/sqft
- Tax assessed value: $419,000
- Annual tax amount: $6,993
- Date on market: 4/4/2024
- Inclusions: Outdoor Lighting, Washer, Blinds/Shades, Ceiling Fan(s), Dishwasher, Dryer, Microwave, Security System, Stove, Refrigerator, Garage Door Opener, Gas Cooking
- Exclusions: Personal Items
Price history
| Date | Event | Price |
|---|---|---|
| 7/1/2024 | Sold | $505,000+5.2%$238/sqft |
Source:  MoreMLS #22409135 Report a problem MoreMLS #22409135 Report a problem | ||
| 4/16/2024 | Pending sale | $479,900$226/sqft |
Source: MoreMLS #22409135 Report a problem | ||
| 4/4/2024 | Listed for sale | $479,900$226/sqft |
Source: MoreMLS #22409135 Report a problem | ||
Public tax history
| Year | Property taxes | Tax assessment |
|---|---|---|
| 2023 | $6,743 +6.1% | $419,000 |
| 2022 | $6,358 | $419,000 |
| 2021 | $6,358 +5.2% | $419,000 +58.8% |
| 2020 | $6,044 +1.4% | $263,800 |
| 2019 | $5,960 +0.9% | $263,800 |
| 2018 | $5,907 +2.8% | $263,800 |
| 2017 | $5,746 +4.1% | $263,800 |
| 2016 | $5,519 +5.3% | $263,800 |
| 2015 | $5,242 +3.1% | $263,800 |
| 2014 | $5,084 +5.5% | $263,800 |
| 2013 | $4,817 +6.3% | $263,800 -17.7% |
| 2012 | $4,532 +6.2% | $320,500 |
| 2011 | $4,266 +11.6% | $320,500 |
| 2010 | $3,824 +103.9% | $320,500 |
| 2009 | $1,875 +5% | $320,500 +130.2% |
| 2008 | $1,786 +1.1% | $139,200 |
| 2007 | $1,766 +11.4% | $139,200 |
| 2006 | $1,585 | $139,200 |
| 2004 | -- | $139,200 |
| 2003 | -- | $139,200 |
| 2002 | -- | $139,200 |
| 2001 | -- | $139,200 |
Find assessor info on the county website
Neighborhood: 08755
Nearby homes
- $547,6003 bd2 ba1.5k sqft42 Mount Vernon Dr, Toms River, NJ 08755Off Market
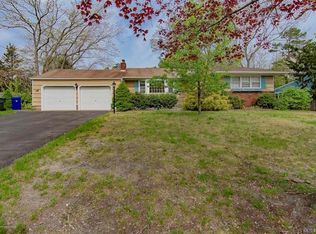
- $582,4003 bd3 ba1.9k sqft34 Mount Vernon Dr, Toms River, NJ 08755Off Market
- $530,0004 bd2 ba1.9k sqft27 Williamsburg Dr, Toms River, NJ 08755Sold
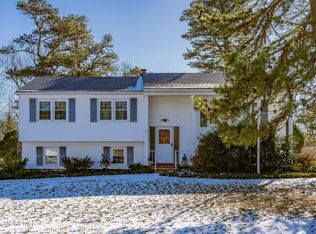
- $485,0003 bd2 ba1.4k sqft46 Mount Vernon Dr, Toms River, NJ 08755Sold
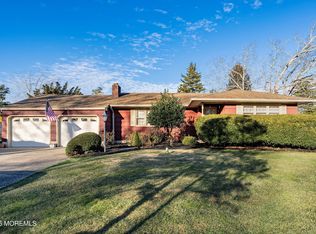
- $575,2003 bd2 ba1.7k sqft31 Williamsburg Dr, Toms River, NJ 08755Off Market
- $544,7004 bd3 ba2.2k sqft39 Mount Vernon Dr, Toms River, NJ 08755Off Market
- $516,5004 bd2 ba1.6k sqft30 Mount Vernon Dr, Toms River, NJ 08755Off Market
- $308,9002 bd1 ba900 sqft43 Mount Vernon Dr, Toms River, NJ 08755Off Market
Nearby schools
GreatSchools rating
- 5/10West Dover Elementary SchoolGrades: K-5Distance: 1.1 mi
- 4/10Toms River Intermediate SouthGrades: 6-8Distance: 3.1 mi
- 3/10Toms River High - South High SchoolGrades: 9-12Distance: 1.3 mi
Schools provided by the listing agent
- Elementary: West Dover
- Middle: TR Intr South
- High: Toms River South
Source: MoreMLS. This data may not be complete. We recommend contacting the local school district to confirm school assignments for this home.
Get a cash offer in 3 minutes
Find out how much your home could sell for in as little as 3 minutes with a no-obligation cash offer.
Estimated market value
$671,900
Get a cash offer in 3 minutes
Find out how much your home could sell for in as little as 3 minutes with a no-obligation cash offer.
Estimated market value
$671,900
- New Jersey
- Ocean County
- Toms River
- 08755
- 38 Mount Vernon Drive
Nearby cities
Nearby neighborhoods
Nearby zip codes
Other Toms River Topics
