GREAT CONDITION & GREAT LOCATION!: This 3 bed, 2 bath, move-in ready, single-story home is located less than a 1/2 mile from the Outdoor Pool/Clubhouse Complex! The house features a huge 24'x12' screen porch, a hot tub (with gazebo cover), central air, an updated kitchen, propane wall heat, & a wood-burning fireplace in the living room. The house comes furnished with appliances, indoor furniture, & misc. kitchen items. Other items are negotiable based on offer price, including wooden screen porch furniture, bikes, boat, & other items. The home has been used as both a family getaway & a rental unit in the STR-friendly, gated HOA of Big Bass Lake. Enjoy the beautiful Pocono Mountains with the ample screen porch space, as well as all the amenities of the award-winning community of Big Bass Lake, including 3 lakes, 2 beaches, an indoor pool, sledding hill, tennis, basketball, & pickleball courts, & much more! Close to major Pocono attractions including restaurants, skiing, casinos, indoor waterparks, theaters, shopping, & more. Measurements & taxes are approximate.
Sold for $268,000
$268,000
38 Mountain Glen Dr, Gouldsboro, PA 18424
3beds
1,120sqft
Single Family Residence
Built in 1977
0.5 Acres Lot
$273,900 Zestimate®
$239/sqft
$2,026 Estimated rent
Home value
$273,900
$252,000 - $299,000
$2,026/mo
Zestimate® history
Owner options
List your home for rent
$2,026/mo
Rent Zestimate®
Find your next renter with Zillow Rental Manager. Plus, with online applications, you can quickly screen prospective tenants – for free.
$2,026/mo
Rent Zestimate®
Refinance and save
$4,187/mo
Est. payment
Refinancing to a lower rate could help reduce your monthly payments and save thousands over the life of the loan.
$4,187/mo
Est. payment
Explore your selling options
Work with a Zillow partner agent
Leverage their expertise and Zillow's premium Showcase listings to get your home seen by more buyers.
Get startedList with your own agent
Get your home in front of millions of buyers by listing it on Zillow.
Learn how to do itSell it yourself
Take full control of how buyers see your home on Zillow by listing For Sale by Owner (FSBO).
List your homeWhat's special
Central airUpdated kitchenAmple screen porch space
Zillow last checked:
Listing updated:
Listed by:
Michael P Crawley, Jr. 570-656-6776,
Big Bass Lake Realty, Inc.
Bought with:
Bill Kelley, RS351739
Coldwell Banker Realty - Blue Bell
Source: PMAR,MLS#: PM-137263
Facts & features
Interior
Bedrooms & bathrooms
- Bedrooms: 3
- Bathrooms: 2
- Full bathrooms: 2
Primary bedroom
- Description: Rear corner bedroom with private bath
- Level: Main
- Area: 120
- Dimensions: 12 x 10
Bedroom 2
- Level: Main
- Area: 99
- Dimensions: 11 x 9
Bedroom 3
- Description: Bunk Bed Room
- Level: Main
- Area: 132
- Dimensions: 12 x 11
Primary bathroom
- Description: Walk-in shower, tile floors
- Level: Main
- Area: 3496
- Dimensions: 76 x 46
Bathroom 2
- Description: Tile floors & walls
- Level: Main
- Area: 40
- Dimensions: 8 x 5
Dining room
- Description: Sheet vinyl floor, propane wall heater
- Level: Main
- Area: 120
- Dimensions: 12 x 10
Kitchen
- Description: Updated, continuous with Liv & Din Rooms
- Level: Main
- Area: 100
- Dimensions: 10 x 10
Living room
- Description: Ceiling fan, cathedral, wood-burning insert
- Level: Main
- Area: 225
- Dimensions: 15 x 15
Other
- Description: Screen Porch - UNFINISHED SPACE
- Level: Main
- Area: 3132
- Dimensions: 27 x 116
Heating
- Baseboard, Central, Electric, Propane
Cooling
- Ceiling Fan(s), Central Air
Appliances
- Included: Electric Range, Refrigerator, Dishwasher, Microwave, Stainless Steel Appliance(s), Washer, Dryer
- Laundry: Laundry Closet
Features
- Cathedral Ceiling(s), Open Floorplan
- Flooring: Carpet, Ceramic Tile, Vinyl
- Basement: Heated,Bulkhead Door,Storage Space,Vapor Barrier
- Has fireplace: Yes
- Fireplace features: Living Room, Wood Burning, Stone
- Common walls with other units/homes: No Common Walls
Interior area
- Total structure area: 1,408
- Total interior livable area: 1,120 sqft
- Finished area above ground: 1,120
- Finished area below ground: 0
Property
Parking
- Total spaces: 5
- Parking features: Open
- Uncovered spaces: 5
Features
- Stories: 1
- Patio & porch: Deck, Covered, Enclosed, Screened, See Remarks
Lot
- Size: 0.5 Acres
- Features: See Remarks
Details
- Parcel number: 23302120023
- Zoning description: Residential
- Special conditions: Standard
Construction
Type & style
- Home type: SingleFamily
- Architectural style: Ranch
- Property subtype: Single Family Residence
Materials
- Roof: Shingle
Condition
- Year built: 1977
Utilities & green energy
- Electric: 200+ Amp Service
- Sewer: On Site Septic
- Water: Well
Community & HOA
Community
- Subdivision: Big Bass Lake
HOA
- Has HOA: Yes
- Amenities included: Security, Gated, Clubhouse, Picnic Area, Sauna, Playground, Park, Recreation Facilities, Recreation Room, Outdoor Ice Skating, Indoor Pool, Fitness Center, Trail(s), Tennis Court(s), Pickleball, Basketball Court, Game Court Exterior
- Services included: Trash, Maintenance Road
- HOA fee: $2,420 annually
Location
- Region: Gouldsboro
Financial & listing details
- Price per square foot: $239/sqft
- Tax assessed value: $19,000
- Annual tax amount: $5,214
- Date on market: 11/15/2025
- Listing terms: Cash,Conventional
- Inclusions: Appliances Greatroom & bedroom furniture Kitchen items such as silverware, tableware, pots & pans, etc.
- Road surface type: Paved
Price history
| Date | Event | Price |
|---|---|---|
| 5/8/2026 | Sold | $268,000-2.5%$239/sqft |
Source: PMAR #PM-137263 Report a problem | ||
| 4/7/2026 | Pending sale | $275,000$246/sqft |
Source: PMAR #PM-137263 Report a problem | ||
| 11/15/2025 | Listed for sale | $275,000+58%$246/sqft |
Source: PMAR #PM-137263 Report a problem | ||
| 8/6/2021 | Sold | $174,000-5.9%$155/sqft |
Source: PMAR #PM-89546 Report a problem | ||
| 7/15/2021 | Listed for sale | $185,000+76.2%$165/sqft |
Source: PMAR #PM-89546 Report a problem | ||
| 10/17/2014 | Sold | $105,000-8.7%$94/sqft |
Source: PMAR #PM-15971 Report a problem | ||
| 8/31/2014 | Listed for sale | $115,000$103/sqft |
Source: Listhub #PM-15971 Report a problem | ||
Public tax history
| Year | Property taxes | Tax assessment |
|---|---|---|
| 2025 | $5,049 +14.3% | $19,000 |
| 2024 | $4,417 +4.3% | $19,000 |
| 2023 | $4,233 +3.4% | $19,000 |
| 2022 | $4,094 +1.6% | $19,000 |
| 2021 | $4,030 +6.6% | $19,000 |
| 2020 | $3,779 +1.7% | $19,000 |
| 2018 | $3,717 +50.9% | $19,000 |
| 2017 | $2,462 | $19,000 |
| 2016 | -- | $19,000 |
| 2015 | -- | $19,000 |
| 2014 | -- | $19,000 |
| 2013 | -- | $19,000 |
| 2012 | -- | $19,000 |
| 2011 | -- | $19,000 |
| 2010 | -- | $19,000 |
| 2009 | -- | $19,000 |
| 2008 | -- | $19,000 |
| 2007 | -- | $19,000 |
| 2006 | -- | $19,000 |
| 2005 | -- | $19,000 |
| 2004 | -- | $19,000 |
| 2003 | -- | $19,000 |
| 2002 | -- | $19,000 |
| 2000 | -- | $19,000 |
Find assessor info on the county website
Neighborhood: 18424
Nearby homes
- $422,500-- bd-- ba-- sqft1874 Mountain Glen Dr, Gouldsboro, PA 18424Sold
- $296,100-- bd-- ba-- sqft1898 N Mount Glen Dr, Gouldsboro, PA 18424Off Market
- $422,5003 bd2 ba2k sqft42 Mountain Glen Dr, Gouldsboro, PA 18424Sold
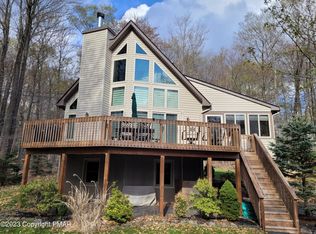
- $454,2005 bd3 ba3k sqft34 Mountain Glen Dr, Gouldsboro, PA 18424Off Market
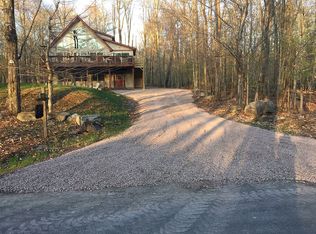
- $221,0003 bd2 ba1k sqft1889 Fawn Ct, Gouldsboro, PA 18424Off Market
- $1,133-- bd-- ba-- sqft1266 Mountain Glen Dr, Clifton, PA 18424Off Market
- $14,5000.5 acres1873 Mountain Glen Dr, Gouldsboro, PA 18424Sold
- $23,500-- bd-- ba-- sqft320 Packanack Dr #J-1273, Gouldsboro, PA 18424Off Market
Nearby schools
GreatSchools rating
- 5/10North Pocono Intmd SchoolGrades: 4-5Distance: 6.5 mi
- 7/10North Pocono Middle SchoolGrades: 6-8Distance: 6.5 mi
- 7/10North Pocono High SchoolGrades: 9-12Distance: 6.5 mi


Get pre-qualified for a loan
At Zillow Home Loans, we can pre-qualify you in as little as 5 minutes with no impact to your credit score.An equal housing lender. NMLS #10287.
Sell for more on Zillow
Get a Zillow Showcase℠ listing at no additional cost and you could sell for .
$273,900
2% more
+$5,478
With Zillow Showcase(estimated)
$279,378
- Pennsylvania
- Lackawanna County
- Gouldsboro
- 18424
- 38 Mountain Glen Dr
