Skip main navigation
Off market
  • $959,500

    38 Mountainview Dr, Chester, NY 10918

    3beds
    4,315sqft
    SingleFamily
    Built in 1996
    5.7 Acres Lot
    $959,500 Zestimate®
    $222/sqft
    $6,539 Estimated rent

    Home value

    $959,500

    $892,000 - $1.04M

    $6,539/mo

    Zestimate® history
    Loading
    Loading...

    Owner options

    List your home for rent

    $6,539/mo

    Rent Zestimate®

    Find your next renter with Zillow Rental Manager. Plus, with online applications, you can quickly screen prospective tenants – for free.

    Learn more

    $6,539/mo

    Rent Zestimate®

    Refinance and save

    $6,651/mo

    Est. payment

    Refinancing to a lower rate could help reduce your monthly payments and save thousands over the life of the loan.

    See today's rates

    $6,651/mo

    Est. payment

    Explore your selling options

    Work with a Zillow partner agent

    Leverage their expertise and Zillow's premium Showcase listings to get your home seen by more buyers.

    Get started

    List with your own agent

    Get your home in front of millions of buyers by listing it on Zillow.

    Learn how to do it

    Sell it yourself

    Take full control of how buyers see your home on Zillow by listing For Sale by Owner (FSBO).

    List your home

    What's special

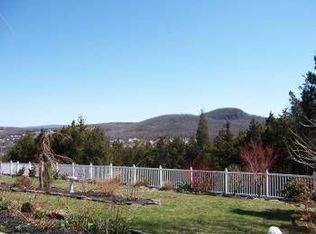
    If you are looking for private elegance, look no further. This beautiful 4,315 sq. ft. home sits on 5.7 acres of landscaped and wooded property. From the moment you step in the front door, you are greeted by a generous entry and classic living room beyond. Relax in this breathtaking room with cathedral ceiling, skylights and gas burning fireplace. To the left of the foyer is a set of french doors that open to a home office that provides the privacy and space needed to focus on your work. To the right of the entry through another set of french doors is a formal dining room with generous space to entertain.The kitchen offers cherry cabinetry, granite counter tops and high-end stainless appliances. Enjoy your daily meals in the eat-in area that has 3 walls of windows plus cathedral ceiling and skylights, with a wonderful private view of the property. 3 spacious bedrooms await. At one end is an amazing primary bedroom with tray ceiling, sitting area, spa bathroom, vanity area and large walk-in closet. Enjoy your morning coffee on the balcony off the sitting area. At the opposite end of the 2nd floor hallway, beyond yet another set of french doors is a finished bonus room, with tray ceiling offering 611 sq. ft. of space. Downstairs, you'll find a bright and airy finished family room with walk-out french sliders and full bath in 750 sq. ft. Mechanicals have been updated with new dual oil tanks, water softener, and more. 6-zone heat and central air. Smoke detectors are hard wired to the alarm system. New paint, well maintained hardwood floors and crown moldings, give this home a clean, fresh detailed appearance. Desirable Warwick school district. Charming setting with village amenities and easy access to Rt. 17 and NY Thruway. This home has so much to offer, you owe it to yourself to schedule a private showing!

    This property is off market, which means it's not currently listed for sale or rent on Zillow. This may be different from what's available on other websites or public sources.

    Facts & features

    Interior

    Bedrooms & bathrooms
    • Bedrooms: 3
    • Bathrooms: 5
    • Full bathrooms: 4
    • 1/2 bathrooms: 1
    Heating
    • Baseboard, Other
    Cooling
    • Central
    Appliances
    • Included: Dishwasher, Dryer, Microwave, Range / Oven, Refrigerator
    • Laundry: In Unit
    Features
    • Eat-in Kitchen, Entrance Foyer, Granite Counters, Master Bath, Powder Room, Walk-In Closet(s), Cathedral Ceiling(s), Formal Dining Room
    • Flooring: Hardwood
    • Windows: Skylight(s)
    • Basement: Finished
    • Has fireplace: Yes
    Interior area
    • Total interior livable area: 4,315 sqft

    Property

    Parking
    • Total spaces: 3
    • Parking features: Garage - Attached
    Features
    • Patio & porch: Porch, Deck
    • Exterior features: Other
    • Has view: Yes
    • View description: Mountain
    Lot
    • Size: 5.7 Acres
    • Features: Corner Lot, Wooded
    Details
    • Parcel number: 332289133152

    Construction

    Type & style
    • Home type: SingleFamily
    • Architectural style: Colonial
    Materials
    • Metal
    Condition
    • Year built: 1996

    Utilities & green energy

    • Sewer: Septic Tank
    • Water: Well

    Community & HOA

    Community
    • Security: Security System
    Location
    • Region: Chester

    Financial & listing details

    • Price per square foot: $222/sqft
    • Tax assessed value: $847,500
    • Inclusions: Dryer, Dishwasher, Refrigerator, Washer, Oven/Range, Alarm System, Central Vacuum, Garage Door Opener, Microwave, Light Fixtures, Wall to Wall Carpet, See Remarks, Awning

    Price history

    DateEventPrice
    6/10/2021Sold$659,900$153/sqft
    Source: Public Record Report a problem
    12/14/2020Sold$659,900$153/sqft
    Source: OneKey® MLS as distributed by MLS GRID #H6071455 Report a problem
    9/19/2020Listed for sale$659,900$153/sqft
    Source: Keller Williams Realty #H6071455 Report a problem

    Public tax history

    YearProperty taxesTax assessment
    2025-- $309,600
    2024-- $309,600
    2023-- $309,600
    2022-- $309,600
    2021-- $309,600
    2020-- $309,600
    2019-- $309,600
    2018-- $309,600
    2017$15,947 $309,600
    2016-- $309,600
    2015-- $309,600
    2014-- $309,600
    2013-- $309,600
    2012-- $309,600
    2011-- $309,600 -11.5%
    2010-- $350,000
    2009-- $350,000 -6.7%
    2007-- $375,000
    2006-- $375,000
    2005-- $375,000 +17.2%
    2004-- $320,000
    2002-- $320,000
    2001-- $320,000
    2000-- $320,000
    Find assessor info on the county website

    Neighborhood: 10918

    Nearby schools

    GreatSchools rating
    Schools provided by the listing agent
    • Elementary: Park Avenue School
    • Middle: Warwick Valley Middle School
    • High: Warwick Valley High School
    • District: Warwick Valley

    Source: The MLS. This data may not be complete. We recommend contacting the local school district to confirm school assignments for this home.

    Get a cash offer in 3 minutes
    Find out how much your home could sell for in as little as 3 minutes with a no-obligation cash offer.
    Estimated market value
    $959,500
    Get a cash offer in 3 minutes
    Find out how much your home could sell for in as little as 3 minutes with a no-obligation cash offer.
    Estimated market value
    $959,500