This 3-bedroom, custom 2000 built thoughtfully maintained ranch, in the Village of Bergen - offers the ease of one-floor living with flexibility that supports today’s changing needs. Gleaming hardwood floors and a vaulted living room ceiling create a bright, open feel, while the flowing floor plan connects the living area to a spacious dinette and kitchen designed for everyday function. First-floor laundry adds convenience, and the primary suite features a large walk-in closet with an ensuite bath. The central vacuum system and security system add efficiency and peace of mind.
The finished walkout lower level significantly expands the usable living space by 600 sf and includes a separate exterior entrance, making it well-suited for multigenerational living, extended guests, a potential in-law configuration, and workshop area. Mechanical updates include a high-efficiency furnace, A/C & hot water tank installed in 2023-reinforcing long-term reliability and value.
Outside, reflects both care and versatility. A concrete driveway leads to a 24 x 28 insulated and heated garage complete with hot and cold water - ideal for hobby space, workshop needs, or additional storage. The covered front porch, composite deck, 10 x 12 shed, scenic rural backdrop, and mature landscaping create an established setting.
Located just over the Monroe County line in Genesee County, this home benefits from Bergen’s lower-density, small-town character while remaining close to Churchville, Leroy, Batavia and approximately 25 miles to Rochester and 45–50 miles to Buffalo. The growing economic presence along the Genesee County corridor - including the STAMP site and major investments from companies such as Edwards Vacuum and Oxbow - further strengthens the area’s long-term positioning for relocation buyers and those working between Rochester and Buffalo.
This is a well-balanced property offering quality modern construction, one floor living, rural lifestyle, commuter practicality, multigenerational flexibility, and enduring value in one of Western New York’s steadily expanding corridors. Delayed negotiations 3/9/26 at 3PM
Closed
$380,000
38 Munger St, Bergen, NY 14416
3beds
1,400sqft
Single Family Residence
Built in 2000
0.47 Acres Lot
$394,600 Zestimate®
$271/sqft
$2,274 Estimated rent
Home value
$394,600
Estimated sales range
Not available
$2,274/mo
Zestimate® history
Owner options
List your home for rent
$2,274/mo
Rent Zestimate®
Find your next renter with Zillow Rental Manager. Plus, with online applications, you can quickly screen prospective tenants – for free.
$2,274/mo
Rent Zestimate®
Refinance and save
$3,007/mo
Est. payment
Refinancing to a lower rate could help reduce your monthly payments and save thousands over the life of the loan.
$3,007/mo
Est. payment
Explore your selling options
Work with a Zillow partner agent
Leverage their expertise and Zillow's premium Showcase listings to get your home seen by more buyers.
Get startedList with your own agent
Get your home in front of millions of buyers by listing it on Zillow.
Learn how to do itSell it yourself
Take full control of how buyers see your home on Zillow by listing For Sale by Owner (FSBO).
List your homeWhat's special
Composite deckFirst-floor laundryCovered front porchCentral vacuum systemFlowing floor planBright open feelOne-floor living
Zillow last checked:
Listing updated:
Listed by:
Carla J. Rosati 585-738-1210,
RE/MAX Realty Group
Bought with:
Eric Walker, 10401314954
Real Broker NY LLC
Source: NYSAMLSs,MLS#: R1664340 Originating MLS: Rochester
Originating MLS: RochesterFacts & features
Interior
Bedrooms & bathrooms
- Bedrooms: 3
- Bathrooms: 2
- Full bathrooms: 2
- Main level bathrooms: 2
- Main level bedrooms: 3
Heating
- Gas, Forced Air
Cooling
- Central Air
Appliances
- Included: Dishwasher, Exhaust Fan, Electric Oven, Electric Range, Gas Water Heater, Microwave, Refrigerator, Range Hood
- Laundry: Main Level
Features
- Ceiling Fan(s), Cathedral Ceiling(s), Central Vacuum, Eat-in Kitchen, Separate/Formal Living Room, See Remarks, Solid Surface Counters, Bedroom on Main Level, In-Law Floorplan, Bath in Primary Bedroom, Main Level Primary, Primary Suite, Programmable Thermostat
- Flooring: Carpet, Hardwood, Tile, Varies
- Windows: Thermal Windows
- Basement: Full,Finished,Walk-Out Access,Sump Pump
- Has fireplace: No
Interior area
- Total structure area: 1,400
- Total interior livable area: 1,400 sqft
- Finished area below ground: 600
Property
Parking
- Total spaces: 2
- Parking features: Attached, Garage, Heated Garage, Water Available, Driveway, Garage Door Opener
- Attached garage spaces: 2
Accessibility
- Accessibility features: Accessible Bedroom, No Stairs
Features
- Levels: One
- Stories: 1
- Patio & porch: Covered, Deck, Porch
- Exterior features: Concrete Driveway, Deck
Lot
- Size: 0.47 Acres
- Dimensions: 125 x 165
- Features: Agricultural, Rectangular, Rectangular Lot, Residential Lot
Details
- Additional structures: Shed(s), Storage
- Parcel number: 1826010050000001076000
- Special conditions: Standard
- Other equipment: Generator
Construction
Type & style
- Home type: SingleFamily
- Architectural style: Ranch
- Property subtype: Single Family Residence
Materials
- Other, Stone, Vinyl Siding, Copper Plumbing
- Foundation: Block
- Roof: Architectural,Shingle
Condition
- Resale
- Year built: 2000
Utilities & green energy
- Electric: Circuit Breakers
- Sewer: Septic Tank
- Water: Connected, Public
- Utilities for property: Cable Available, Electricity Connected, Water Connected
Community & HOA
Community
- Security: Security System Owned
Location
- Region: Bergen
Financial & listing details
- Price per square foot: $271/sqft
- Tax assessed value: $234,900
- Annual tax amount: $7,698
- Date on market: 3/1/2026
- Cumulative days on market: 8 days
- Listing terms: Cash,Conventional,FHA,USDA Loan,VA Loan
Price history
| Date | Event | Price |
|---|---|---|
| 4/6/2026 | Sold | $380,000+26.7%$271/sqft |
Source:  NYSAMLSs #R1664340 Report a problem NYSAMLSs #R1664340 Report a problem | ||
| 3/10/2026 | Pending sale | $299,900$214/sqft |
Source: NYSAMLSs #R1664340 Report a problem | ||
| 3/1/2026 | Listed for sale | $299,900$214/sqft |
Source: NYSAMLSs #R1664340 Report a problem | ||
Public tax history
| Year | Property taxes | Tax assessment |
|---|---|---|
| 2025 | -- | $234,900 +12% |
| 2024 | -- | $209,700 +12.3% |
| 2023 | -- | $186,700 |
| 2022 | -- | $186,700 +8.9% |
| 2021 | -- | $171,500 +5% |
| 2020 | -- | $163,300 +10.9% |
| 2019 | -- | $147,300 |
| 2018 | -- | $147,300 |
| 2017 | $4,601 | $147,300 |
| 2016 | -- | $147,300 +7.3% |
| 2015 | -- | $137,300 |
| 2014 | -- | $137,300 |
| 2013 | -- | $137,300 |
| 2012 | -- | $137,300 |
| 2011 | -- | $137,300 +4% |
| 2010 | -- | $132,000 |
| 2009 | -- | $132,000 |
| 2008 | -- | $132,000 |
| 2007 | -- | $132,000 +1.5% |
| 2006 | -- | $130,000 |
| 2005 | -- | $130,000 +5.7% |
| 2004 | -- | $123,000 +1.7% |
| 2003 | -- | $121,000 +0.8% |
| 2002 | -- | $120,000 |
| 2001 | -- | $120,000 |
| 2000 | -- | $120,000 |
Find assessor info on the county website
Neighborhood: 14416
Nearby homes
- $271,4003 bd2 ba1.3k sqft36 Munger St, Bergen, NY 14416Off Market
- $241,7003 bd1 ba1.2k sqft40 Munger St, Bergen, NY 14416Off Market
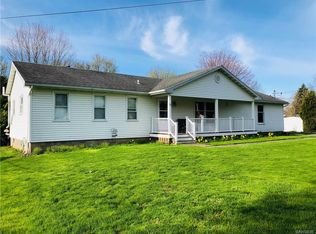
- $326,6003 bd3 ba1.7k sqft34 Munger St, Bergen, NY 14416Off Market
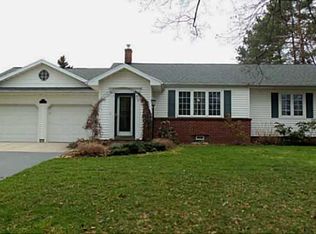
- $212,9002 bd1 ba1k sqft42 Munger St, Bergen, NY 14416Off Market
- $221,1003 bd1 ba1.1k sqft41 Munger St, Bergen, NY 14416Off Market
- $310,5003 bd2 ba2.6k sqft43 Munger St, Bergen, NY 14416Off Market
- $---- bd-- ba-- sqft37 Munger St, Bergen, NY 14416Off Market
- $153,7002 bd1 ba672 sqft37-39 Munger St, Bergen, NY 14416Off Market
Nearby schools
GreatSchools rating
- 8/10Byron Bergen Elementary SchoolGrades: PK-5Distance: 3.3 mi
- 5/10Byron Bergen High SchoolGrades: 6-12Distance: 3.4 mi
Schools provided by the listing agent
- District: Byron-Bergen
Source: NYSAMLSs. This data may not be complete. We recommend contacting the local school district to confirm school assignments for this home.
Sell for more on Zillow
Get a Zillow Showcase℠ listing at no additional cost and you could sell for .
$394,600
2% more
+$7,892
With Zillow Showcase(estimated)
$402,492
Sell for more on Zillow
Get a Zillow Showcase℠ listing at no additional cost and you could sell for .
$394,600
2% more
+$7,892
With Zillow Showcase(estimated)
$402,492
- New York
- Genesee County
- Bergen
- 14416
- 38 Munger St
