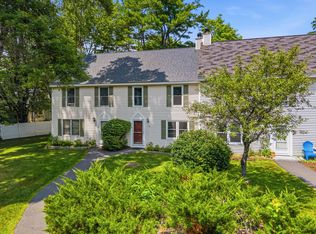
Nestled in the heart of Topsham, this inviting end unit condo provides you all the best of low maintenance living. Featuring two bedrooms and one and a half bathrooms, the thoughtfully designed home has a welcoming atmosphere with abundant natural light throughout. As an end unit, the home enjoys added privacy and extra windows creating bright and airy living spaces.
The main level allows a comfortable flow between the living areas, making it ideal for both everyday life and entertaining, complete with a convenient half bath. Upstairs, you'll find two generously sized bedrooms, a full bathroom, and a flexible loft space that can easily serve as a home office, reading nook, playroom, or additional lounge area--tailored to fit your lifestyle!
Located just minutes from shopping, restaurants, schools, and outdoor recreation, this home allows for easy access to everything Topsham has, while maintaining a quiet residential setting. Whether you're a first time home buyer, looking to downsize, or seeking a low maintenance lifestyle, this charming end unit condo presents an exceptional opportunity to enjoy comfortable living in one of Midcoast Maine's most desirable communities.
Active
$240,000
38 Munroe Lane #38, Topsham, ME 04086
2beds
1,104sqft
:
Get pre-qualified$1,914/mo
Condominium
Built in 1983
-- sqft lot
$-- Zestimate®
$217/sqft
$300/mo HOA
What's special
Flexible loft spaceAbundant natural light throughoutAdded privacyQuiet residential settingConvenient half bathTwo bedroomsTwo generously sized bedrooms
- 1 day |
- 282 |
- 20 |
Zillow last checked:
Listing updated:
Listed by:
Keller Williams Realty
Source: Maine Listings,MLS#: 1673413
Facts & features
Interior
Bedrooms & bathrooms
- Bedrooms: 2
- Bathrooms: 2
- Full bathrooms: 1
- 1/2 bathrooms: 1
Bedroom 1
- Level: Second
Bedroom 2
- Level: Second
Kitchen
- Level: First
Living room
- Level: First
Loft
- Level: Second
Heating
- Baseboard
Cooling
- None
Appliances
- Included: Dishwasher, Electric Range
Features
- Flooring: Carpet, Vinyl
- Basement: None
- Has fireplace: No
- Common walls with other units/homes: End Unit
Interior area
- Total structure area: 1,104
- Total interior livable area: 1,104 sqft
- Finished area above ground: 1,104
- Finished area below ground: 0
Property
Parking
- Parking features: Common, Paved, 1 - 4 Spaces, On Site
Features
- Levels: Multi/Split
- Patio & porch: Patio
Lot
- Features: Near Turnpike/Interstate, Near Town, Corner Lot
Details
- Parcel number: 38MUNROELN38TOPSHAMR5A382
- Zoning: Residential
Construction
Type & style
- Home type: Condo
- Property subtype: Condominium
Materials
- Wood Frame, Wood Siding
- Foundation: Slab
- Roof: Shingle
Condition
- Year built: 1983
Utilities & green energy
- Electric: Circuit Breakers
- Sewer: Public Sewer
- Water: Public
Community & HOA
HOA
- Has HOA: Yes
- HOA fee: $300 monthly
Location
- Region: Topsham
Financial & listing details
- Price per square foot: $217/sqft
- Annual tax amount: $3,305
- Date on market: 7/24/2026
- Road surface type: Paved
Estimated market value
Not available
Estimated sales range
Not available
Not available
Price history
| Date | Event | Price |
|---|---|---|
| 7/24/2026 | Listed for sale | $240,000$217/sqft |
Source:  Maine Listings #1673413 Report a problem Maine Listings #1673413 Report a problem | ||
Public tax history
Tax history is unavailable.
Monthly payment
Est. payment
Payment breakdown
Explore the cost of this home by adjusting the details. Changes won't be saved.Climate risks
Neighborhood: 04086
Nearby schools
GreatSchools rating
- 9/10Woodside Elementary SchoolGrades: K-5Distance: 0.7 mi
- 6/10Mt Ararat Middle SchoolGrades: 6-8Distance: 0.5 mi
- 4/10Mt Ararat High SchoolGrades: 9-12Distance: 0.4 mi
- $269,0002 bd2 ba1.5k sqft57 Munroe Ln #57, Topsham, ME 04086Sold
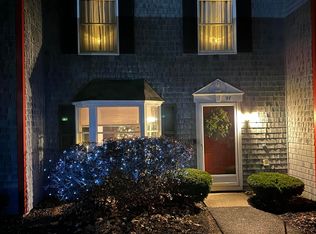
- $291,3003 bd2 ba1.2k sqft26 Munroe Ln #26, Topsham, ME 04086Off Market
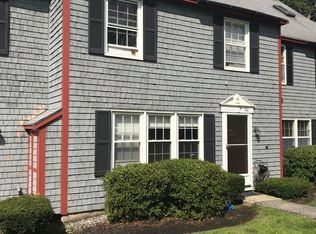
- $283,4002 bd2 ba1.3k sqft22 Munroe Ln #22, Topsham, ME 04086Off Market
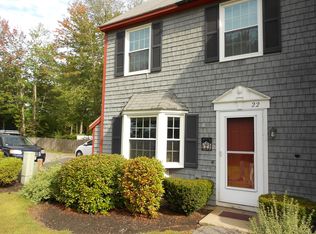
- $264,6002 bd2 ba1k sqft29 Munroe Ln #29, Topsham, ME 04086Off Market
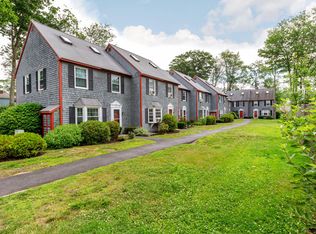
- $281,0002 bd2 ba1.2k sqft90 Munroe Ln #90, Topsham, ME 04086Off Market
- $277,7002 bd2 ba1.1k sqft28 Munroe Ln #28, Topsham, ME 04086Off Market
- $235,0002 bd2 ba1.1k sqft59 Munroe Ln #59, Topsham, ME 04086Sold
- $263,6002 bd2 ba1.1k sqft73 Munroe Ln #73, Topsham, ME 04086Off Market
A local agent can set up tours, give advice and negotiate with sellers.
Similar homes
- $300,0002 bd2 ba1.1k sqft71 Munroe Lane #71, Topsham, ME 04086Active

 MLS ID #1672698, Flaherty Realty. Maine Listings
 - $250,0003 bd1 ba1.2k sqft428 Cathance Road, Topsham, ME 04086Active
 MLS ID #1665296, Keller Williams Realty. Maine Listings
 - $230,0003 bd1 ba1.2k sqft135 Upland Road, Lisbon, ME 04252Active
 MLS ID #1673501, River's Edge Realty LLC. Maine Listings
 - $299,0003 bd2 ba1.1k sqft46 Pine Hill Drive #46, Bath, ME 04530Active
 MLS ID #1672771, Tim Dunham Realty. Maine Listings
 - $--2 bd1 ba978 sqft12 Westminster Ave, Brunswick, ME 04011AuctionAuction.com 1
- $--3 bd1 ba1.2k sqft89 Court St, Bath, ME 04530AuctionServiceLink Auction
- $249,9002 bd1 ba888 sqft19 Richardson Street, Bath, ME 04530ActiveMLS ID #1673310, Coldwell Banker Realty. Maine Listings
- $234,9002 bd1 ba950 sqft148 Fairmount Street, Lewiston, ME 04240ActiveMLS ID #1673202, Hearth & Key Realty. Maine Listings
- $235,0002 bd1 ba949 sqft20 Oak Grove Avenue #4, Bath, ME 04530ActiveMLS ID #1659363, Portside Real Estate Group. Maine Listings
- $299,0003 bd2 ba1.1k sqft62 Pine Hill Drive #62, Bath, ME 04530ActiveMLS ID #1672266, Vitalius Real Estate Group. Maine Listings
- $219,0003 bd1 ba1.2k sqft9 Congress Street, Lisbon, ME 04250ActiveMLS ID #1672710, River's Edge Realty LLC. Maine Listings
- $255,0003 bd1 ba1.2k sqft75 Richardson Street, Bath, ME 04530ActiveMLS ID #1672733, Blue Lobster Real Estate. Maine Listings
- $264,9993 bd1 ba1.6k sqft37 Acadia Avenue, Lewiston, ME 04240ActiveMLS ID #1673323, American Real Estate. Maine Listings
- $249,9002 bd2 ba1.2k sqft49 Willow Lane, Wiscasset, ME 04578ActiveMLS ID #1669319, Maine Country and Coast Real Estate. Maine Listings
- $249,0002 bd1 ba948 sqft52 Caron Lane, Auburn, ME 04210ActiveMLS ID #1664511, Fontaine Family-The Real Estate Leader. Maine Listings
- $195,0003 bd2 ba864 sqft72 Scribner Boulevard, Lewiston, ME 04240ActiveMLS ID #1673016, Keller Williams Realty. Maine Listings
- from $185,8002 bd2 ba1k sqftTurquoise Topsham Plan, Happy Trails MHP Community, Topsham, ME 04086New ConstructionHenry's Home Builders
- $288,0002 bd2 ba1.4k sqft330 Gibbs Road, Wiscasset, ME 04578ActiveMLS ID #1672500, Keller Williams Realty. Maine Listings
- $199,9002 bd1 ba695 sqft1776 Riverside Drive, Auburn, ME 04210ActiveMLS ID #1672233, Fontaine Family-The Real Estate Leader. Maine Listings
- $194,5002 bd1 ba896 sqft371 Carding Machine Road, Bowdoinham, ME 04008ActiveMLS ID #1661165, Maine Real Estate Pros. Maine Listings
