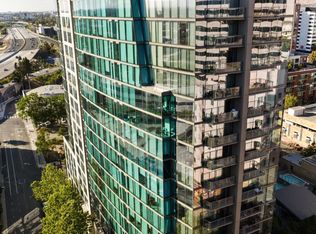
Premier Luxury Living Looking for luxury and lifestyle? This is the must-see floor plan at the award-winning Axis building in downtown San Jose! Located on the northwest corner on the 15th floor, this 2 bedroom, 2 bathroom condo features floor-to ceiling windows with impressive views of Silicon Valley, the airport, the Los Gatos Mountains, and the SAP Center. Clean lines, attention to detail, top-quality finishes, and amazing amenities make this modern condo ideal for many lifestyles. The home features a formal entry, dark stained wood floors (including the bedrooms), and a home office nook. The open concept floor plan has a combined living/dining room and kitchen for entertaining and taking in the unbelievable views. Cherry wood cabinetry, slab granite, stainless steel appliances, and a breakfast bar complete the kitchen area. The master bedroom offers a walk-in closet and en-suite bathroom, and the second bedroom has shelving for additional storage and functions perfectly as a bedroom, TV room, or combined-use space. The Axis building is packed with high-end amenities worthy of a fine hotel, including a fitness center, a pool, 2 spas, an outdoor entertaining deck with a gas grill and a shaded picnic area, indoor entertaining, on-site management, and concierge services. Located less than one block from San Pedro Square and Marketplace, this is truly the center of entertaining, dining, and shopping in downtown San Jose. No matter your commute method, this location puts you in the heart of Silicon Valley with easy access to all of San Jose's amenities and services. Don't let this one slip by; you will regret it! Unit Features: 2 bedrooms, 2 bathrooms Approximately 1,333 sq. ft. of living space per tax records Corner unit with floor-to-ceiling windows and stunning views Open living/dining room Kitchen with cherry cabinetry, granite counters, stainless steel appliances Office nook Master suite with walk-in closet Second bedroom features custom shelving Dark wood floors throughout living areas and bedrooms Solar shades included Washer/dryer in unit 2-car deeded parking HOA dues: $475 per month Building Conveniences: Award-winning building situated in the best downtown neighborhood Concierge service including laundry drop-off 24-hour front desk attendant and carded access to all gates and elevator Heated pool and hot tub Large outdoor dining area with custom-designed barbecue grill State-of-the-art fitness center Skyline observation deck Brand-new owner's lounge On-site building management Close to top Bay Area companies, dining, and amenities including San Pedro Square restaurants, marketplace, Little Italy, light rail, SAP Center, San Jose Caltrain Station 5-minute drive to Target, Trader Joe's, Safeway; 12-minute drive to new 49ers stadium opening this fall Close proximity to San Jose airport Easy access to freeways 280 and 101
This property is not currently displayed as for sale or rent on Zillow. This may be different from what's on other websites or public sources.