Skip main navigation
Off market
  • $520,600

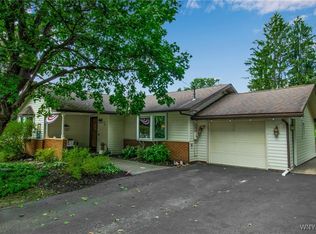
    38 N Edgewood Dr, Springville, NY 14141

    4beds
    3,232sqft
    SingleFamily
    Built in 1971
    0.55 Acres Lot
    $520,600 Zestimate®
    $161/sqft
    $3,899 Estimated rent

    Home value

    $520,600

    $479,000 - $567,000

    $3,899/mo

    Zestimate® history
    Loading
    Loading...

    Owner options

    List your home for rent

    $3,899/mo

    Rent Zestimate®

    Find your next renter with Zillow Rental Manager. Plus, with online applications, you can quickly screen prospective tenants – for free.

    Learn more

    $3,899/mo

    Rent Zestimate®

    Refinance and save

    $3,546/mo

    Est. payment

    Refinancing to a lower rate could help reduce your monthly payments and save thousands over the life of the loan.

    See today's rates

    $3,546/mo

    Est. payment

    Explore your selling options

    Work with a Zillow partner agent

    Leverage their expertise and Zillow's premium Showcase listings to get your home seen by more buyers.

    Get started

    List with your own agent

    Get your home in front of millions of buyers by listing it on Zillow.

    Learn how to do it

    Sell it yourself

    Take full control of how buyers see your home on Zillow by listing For Sale by Owner (FSBO).

    List your home

    What's special

    This one of a kind custom built home features over 3200 square feet of beautiful living space. Amazing kitchen has large island and granite countertops with door leading to the stamped concrete patio, in ground pool and private fenced backyard! Perfect for entertaining or relaxing. The formal dining room has French doors leading to a spectacular entrance foyer with marble flooring. The grand staircase leads to 4 bedrooms and 2 full baths upstairs. A formal living room and family room on main floor both have wood burning fireplaces. Large master bedroom suite has walk in closet, double sink & shower. The lower level features a rec room in the basement with wood burning fireplace & built in bar, half bath and a spacious game room too! Beautifully maintained... ready for you to enjoy!

    This property is off market, which means it's not currently listed for sale or rent on Zillow. This may be different from what's available on other websites or public sources.

    Facts & features

    Interior

    Bedrooms & bathrooms
    • Bedrooms: 4
    • Bathrooms: 5
    • Full bathrooms: 3
    • 1/2 bathrooms: 2
    Heating
    • Forced air, Gas
    Appliances
    • Included: Dishwasher, Range / Oven, Refrigerator
    • Laundry: Laundry-1st Floor
    Features
    • Ceiling Fan(s), Breakfast Bar, Kitchen Island, Central Vacuum, Granite Counters, Eat-in Kitchen, Built-in Features, Circuit Breakers - Some, Water Softener - Owned, Basement / Rec Room, Foyer/Entry Hall, Laundry-1st Floor, Master Bedroom Bath
    • Flooring: Tile, Carpet, Hardwood
    • Basement: Partially Finished, Full, Walk-Out Access
    • Attic: Crawl Space
    • Has fireplace: Yes
    • Fireplace features: Woodburning
    Interior area
    • Total interior livable area: 3,232 sqft

    Property

    Parking
    • Parking features: Garage - Attached
    Features
    • Patio & porch: Patio, Awning(s)
    • Exterior features: Brick
    • Pool features: In Ground
    • Fencing: Partially Fenced Yard
    Lot
    • Size: 0.55 Acres
    • Features: Other, Partially Fenced Yard
    Details
    • Additional structures: Other, Pool House, Garage(s), Shed/Storage
    • Parcel number: 14380133520614
    • Special conditions: Normal
    • Wooded area: 0

    Construction

    Type & style
    • Home type: SingleFamily
    • Architectural style: Colonial
    Materials
    • brick
    Condition
    • Existing
    • Year built: 1971

    Utilities & green energy

    • Electric: Circuit Breakers - Some
    • Gas: Gas
    • Sewer: Sewer Connected
    • Water: Public

    Community & neighborhood

    Location
    • Region: Springville

    Other

    Other facts
    • WaterSource: Public
    • Heating: Forced Air, Natural Gas, AC-Central
    • Appliances: Dishwasher, Refrigerator, Disposal, Water Softener, Electric Cooktop, Oven/Range Built-In
    • FireplaceYN: true
    • InteriorFeatures: Ceiling Fan(s), Breakfast Bar, Kitchen Island, Central Vacuum, Granite Counters, Eat-in Kitchen, Built-in Features, Circuit Breakers - Some, Water Softener - Owned, Basement / Rec Room, Foyer/Entry Hall, Laundry-1st Floor, Master Bedroom Bath
    • GarageYN: true
    • AttachedGarageYN: true
    • Basement: Partially Finished, Full, Walk-Out Access
    • HeatingYN: true
    • CoolingYN: true
    • ExteriorFeatures: Patio, Awning(s), Storage, Garage Door Opener, Pool-in Ground, Cable TV Available, Partially Fenced Yard, High Speed Internet
    • PatioAndPorchFeatures: Patio, Awning(s)
    • RoomsTotal: 10
    • BusinessType: Residential
    • FireplacesTotal: 3
    • Furnished: Unfurnished
    • CurrentFinancing: Conventional
    • FoundationDetails: Block
    • FireplaceFeatures: Woodburning
    • ArchitecturalStyle: Colonial
    • PoolPrivateYN: True
    • OpenParkingSpaces: 0
    • FarmLandAreaUnits: Square Feet
    • ParkingFeatures: Attached, Garage Door Opener, Concrete
    • OtherStructures: Other, Pool House, Garage(s), Shed/Storage
    • CurrentUse: Residential, Single Family Residential
    • PoolFeatures: In Ground
    • Cooling: Central Air
    • StructureType: House
    • LotFeatures: Other, Partially Fenced Yard
    • PastureArea: 0
    • Sewer: Sewer Connected
    • CultivatedArea: 0
    • WoodedArea: 0
    • NumberOfUnitsMoMo: 0
    • Gas: Gas
    • SpecialListingConditions: Normal
    • YearBuiltDetails: Existing
    • Electric: Circuit Breakers - Some
    • Flooring: Wall To Wall Carpet-Some, Hardwood-Some, Ceramic-Some, Tile-Some, Wood-Some, Marble-Some
    • LaundryFeatures: Laundry-1st Floor
    • Attic: Crawl Space
    • Fencing: Partially Fenced Yard
    • ConstructionMaterials: Brick and Frame
    • PropertyCondition: Existing
    • MlsStatus: P-Pending Sale

    Price history

    DateEventPrice
    7/11/2020Sold$340,000-8.1%$105/sqft
    Source: NYSAMLSs #B1155157 Report a problem
    5/26/2020Pending sale$369,900$114/sqft
    Source: Howard Hanna - Arcade #B1155157 Report a problem
    3/12/2020Price change$369,900-2.7%$114/sqft
    Source: Howard Hanna - Arcade #B1155157 Report a problem
    2/1/2020Price change$379,999-2.6%$118/sqft
    Source: Howard Hanna - Arcade #B1155157 Report a problem
    12/13/2019Price change$389,999-2.5%$121/sqft
    Source: Howard Hanna - Arcade #B1155157 Report a problem
    9/30/2019Price change$399,900-2.4%$124/sqft
    Source: Howard Hanna - Arcade #B1155157 Report a problem
    8/2/2019Price change$409,900-6.7%$127/sqft
    Source: Howard Hanna - Arcade #B1155157 Report a problem
    5/31/2019Price change$439,300-2.2%$136/sqft
    Source: Howard Hanna - Arcade #B1155157 Report a problem
    1/14/2019Price change$449,000-3.4%$139/sqft
    Source: Howard Hanna - Arcade #B1155157 Report a problem
    10/18/2018Listed for sale$465,000$144/sqft
    Source: Howard Hanna #B1155157 Report a problem

    Public tax history

    YearProperty taxesTax assessment
    2025-- $138,300
    2024-- $138,300
    2023-- $138,300
    2022-- $138,300
    2021-- $138,300
    2020-- $138,300
    2019-- $138,300
    2018-- $138,300
    2017$7,390 +258.8%$138,300
    2016$2,059 $138,300
    2015-- $138,300
    2014-- $138,300
    2013-- $138,300
    2012-- $138,300
    2011-- $138,300
    2010-- $138,300
    2009-- $138,300
    2008-- $138,300
    2007-- $138,300 -4.6%
    2006-- $145,000
    2005-- $145,000
    2004-- $145,000
    2003-- $145,000
    2002-- $145,000
    2001-- $145,000
    2000-- $145,000

    Find assessor info on the county website

    Neighborhood: 14141

    Nearby schools

    GreatSchools rating
    Schools provided by the listing agent
    • Elementary: Springville Elementary
    • Middle: Griffith Institute Middle
    • High: Griffith Institute High
    • District: Springville-Griffith Institute

    Source: The MLS. This data may not be complete. We recommend contacting the local school district to confirm school assignments for this home.