Welcome to this beautifully remodeled 3-bedroom, 1-bath home situated on 1.7 acres in Clayton, Ohio. The home features all-new flooring throughout, along with an updated bathroom offering a tile tub/shower combo, new vanity, and updated light fixtures. The remodeled kitchen includes new cabinets, granite countertops, a tile backsplash, and new stainless steel appliances.
Recent major updates include a brand-new roof, furnace, and AC unit, offering added peace of mind. The property also features a 2-car attached garage with additional workspace and a wood-burning stove, perfect for projects or extra storage. Outside, enjoy the large 1.7-acre lot, offering plenty of space for outdoor activities and entertaining. This home offers modern updates, a spacious lot, and is move in ready!
Pending
$229,900
38 N Kimmel Rd, Clayton, OH 45315
3beds
1,363sqft
Single Family Residence
Built in 1930
1.7 Acres Lot
$230,000 Zestimate®
$169/sqft
$-- HOA
What's special
Updated bathroomGranite countertopsRemodeled kitchenUpdated light fixturesNew cabinetsNew vanityTile backsplash
- 47 days
- 116
- 2
Likely to sell faster than
Zillow last checked:
Listing updated:
Listed by:
Taylor Yount (513)443-5060,
Plum Tree Realty
Source: DABR MLS,MLS#: 966374 Originating MLS: Dayton Area Board of REALTORS
Originating MLS: Dayton Area Board of REALTORSFacts & features
Interior
Bedrooms & bathrooms
- Bedrooms: 3
- Bathrooms: 1
- Full bathrooms: 1
- Main level bathrooms: 1
Primary bedroom
- Level: Main
- Dimensions: 12 x 10
Bedroom
- Level: Second
- Dimensions: 10 x 11
Bedroom
- Level: Second
- Dimensions: 10 x 11
Dining room
- Level: Main
- Dimensions: 10 x 14
Kitchen
- Level: Main
- Dimensions: 14 x 15
Living room
- Level: Main
- Dimensions: 24 x 13
Heating
- Natural Gas
Cooling
- Central Air
Appliances
- Included: Dishwasher, Microwave, Range
Features
- Granite Counters, Remodeled
- Basement: Unfinished
Interior area
- Total structure area: 1,363
- Total interior livable area: 1,363 sqft
Property
Parking
- Total spaces: 2
- Parking features: Attached, Garage, Two Car Garage, Storage
- Attached garage spaces: 2
Features
- Levels: Two
- Stories: 2
- Patio & porch: Porch
- Exterior features: Porch, Storage
Lot
- Size: 1.7 Acres
- Dimensions: 216 x 324 x 227 x 304
Details
- Additional structures: Shed(s)
- Parcel number: M60001120006
- Zoning: Residential
- Zoning description: Residential
Construction
Type & style
- Home type: SingleFamily
- Property subtype: Single Family Residence
Materials
- Vinyl Siding
Condition
- Year built: 1930
Utilities & green energy
- Sewer: Septic Tank
- Water: Well
- Utilities for property: Natural Gas Available, Septic Available, Water Available
Community & HOA
HOA
- Has HOA: No
Location
- Region: Clayton
Financial & listing details
- Price per square foot: $169/sqft
- Tax assessed value: $145,280
- Annual tax amount: $3,239
- Date on market: 8/11/2026
- Listing terms: Conventional,FHA,USDA Loan,VA Loan
Estimated market value
$230,000
$219,000 - $242,000
$1,522/mo
Price history
| Date | Event | Price |
|---|---|---|
| 8/18/2026 | Pending sale | $229,900$169/sqft |
Source:  DABR MLS #966374 Report a problem DABR MLS #966374 Report a problem | ||
| 8/11/2026 | Listed for sale | $229,900$169/sqft |
Source: DABR MLS #966374 Report a problem | ||
Public tax history
| Year | Property taxes | Tax assessment |
|---|---|---|
| 2025 | $3,239 -33.9% | $50,850 |
| 2024 | $4,897 +59.2% | $50,850 |
| 2023 | $3,077 +11.6% | $50,850 +41% |
| 2022 | $2,757 -0.2% | $36,060 |
| 2021 | $2,764 +0.1% | $36,060 |
| 2020 | $2,762 -25.4% | $36,060 -15.4% |
| 2019 | $3,702 +2.3% | $42,630 |
| 2018 | $3,620 +26.2% | $42,630 |
| 2017 | $2,869 +28.5% | $42,630 +23.8% |
| 2016 | $2,234 +7.3% | $34,440 |
| 2015 | $2,083 +1.3% | $34,440 |
| 2014 | $2,056 +25.9% | $34,440 +15.8% |
| 2011 | $1,632 -1.5% | $29,750 -8.5% |
| 2010 | $1,657 +6.5% | $32,530 |
| 2009 | $1,555 | $32,530 |
Find assessor info on the county website
Monthly payment
Est. payment
Payment breakdown
Explore the cost of this home by adjusting the details. Changes won't be saved.Climate risks
Neighborhood: 45315
Nearby schools
Schools provided by the listing agent
- District: Northmont
Source: DABR MLS. This data may not be complete. We recommend contacting the local school district to confirm school assignments for this home.
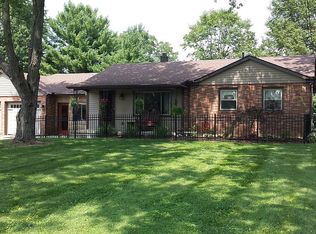
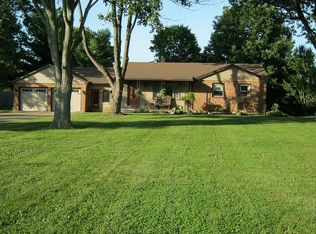
Similar homes
- $224,9003 bd2 ba1.2k sqft68 Delray Ct, Clayton, OH 45315For Sale
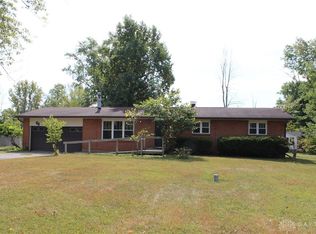
 MLS ID #961749, Catherine E Gould, Keller Williams Home Town Rlty. DABR MLS
 - $235,0003 bd2 ba1.4k sqft918 Hile Ln, Englewood, OH 45322For Sale
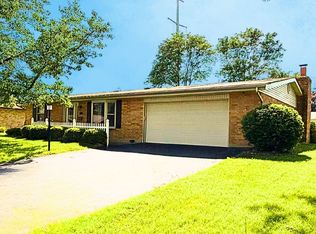 MLS ID #967739, Amanda Naylor, RE/MAX HomeBase. DABR MLS
 - $239,6893 bd2 ba1.9k sqft4667 Sulphur Springs Rd, Brookville, OH 45309For Sale
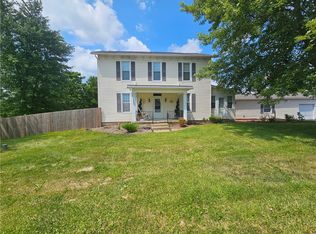 MLS ID #965926, Tammy L Miller, Howard Hanna Real Estate Serv. DABR MLS
 - $239,9003 bd1 ba1.4k sqft585 S Main St, West Milton, OH 45383For Sale
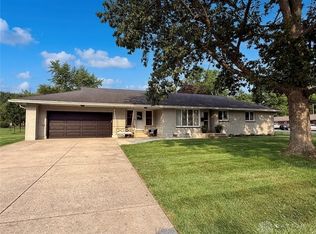 MLS ID #966232, Tammy L Miller, Howard Hanna Real Estate Serv. DABR MLS
 - $194,9003 bd1 ba1.1k sqft123 Chestnut St, Englewood, OH 45322For SaleMLS ID #965554, Taylor Yount, Plum Tree Realty. DABR MLS
- $239,9003 bd2 ba1.5k sqft134 Marrett Farm Rd, Englewood, OH 45322For SaleMLS ID #968473, Jamie A Day, Irongate Inc.. DABR MLS
- $239,9003 bd2 ba1.4k sqft155 McCraw Dr, Union, OH 45322For SaleMLS ID #963491, Maria Owens, Ownerland Realty, Inc.. DABR MLS
- $209,9003 bd2 ba1.5k sqft609 Coleridge Ave, Dayton, OH 45426For SaleMLS ID #967357, Cory Allen, Streetlight Realty LLC. DABR MLS
- $259,9003 bd2 ba1.6k sqft5760 Old Troy Pike, Dayton, OH 45424For SaleMLS ID #968347, David Fugate, Ownerland Realty, Inc.. DABR MLS
- $289,9003 bd3 ba1.8k sqft520 Berkshire Cir, Englewood, OH 45322For SaleMLS ID #963450, Kelly A Bohse, Irongate Inc.. DABR MLS
- $225,0003 bd2 ba1.3k sqft6900 Morley Ln, Dayton, OH 45424For SaleMLS ID #965710, Robert Biedenharn, Howard Hanna Real Estate Serv. DABR MLS
- $210,0003 bd2 ba1.4k sqft5725 Philadelphia Dr, Dayton, OH 45415For SaleMLS ID #958306, Saunya Strickland, Keller Williams Advisors Rlty. DABR MLS
- $225,0003 bd1 ba1.1k sqft1265 Wallaby Dr, Beavercreek, OH 45432For SaleMLS ID #967745, Amanda McDaniel, Coldwell Banker Heritage. DABR MLS
- $223,9003 bd2 ba1.1k sqft2219 Stop 8 Rd, Dayton, OH 45414For SaleMLS ID #967469, Paolina T Quafisi, RE/MAX Alliance Realty. DABR MLS
- $235,0003 bd2 ba1.2k sqft155 Minty Dr, Dayton, OH 45415For SaleMLS ID #960613, Lorna J Furderer, Howard Hanna Real Estate Serv. DABR MLS
- $199,9003 bd2 ba1.4k sqft4089 Klepinger Rd, Dayton, OH 45416For SaleMLS ID #967079, Katie Meadows, Real of Ohio. DABR MLS
- $209,9003 bd2 ba1.7k sqft605 Shiloh Dr, Dayton, OH 45415For SaleMLS ID #965277, Connie Roberts, Your Lifestyle Realty LLC. DABR MLS
- $199,9003 bd2 ba1.4k sqft317 Elm Hill Dr, Dayton, OH 45415For SaleMLS ID #965670, Cory Allen, Streetlight Realty LLC. DABR MLS
- $247,0003 bd2 ba1.5k sqft618 Burgess Ave, Dayton, OH 45415For SaleMLS ID #966604, Dana Joshua, Howard Hanna Real Estate Serv. DABR MLS
