Skip main navigation
Under contract
  • $299,000

    38 N Main St, Spring City, PA 19475

    3beds
    1,624sqft
    : 
    $1,926/mo
    Get pre-qualified
    Single Family Residence
    Built in 1850
    2,602 Square Feet Lot
    $295,100 Zestimate®
    $184/sqft
    $-- HOA

    What's special

    Expansive level backyardPlenty of workspaceSeparate laundry areaGenerous living spaceGenerously-sized walk-in closetDurable vinyl flooringSpacious primary bedroom
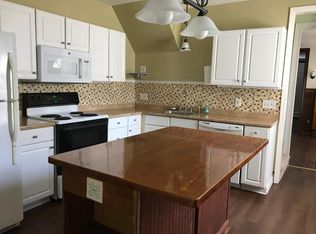
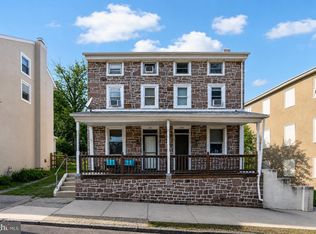
    Discover the potential of this unique and versatile N. Main Street property in the heart of Spring City! Offering generous living space, flexible rooms, and an unbeatable location, this home is ready for its next owner to bring their vision to life. A staircase along the side of the home leads to the main entrance, where you'll step into the spacious kitchen featuring natural wood cabinetry, durable vinyl flooring, and plenty of workspace. Just off the kitchen, you'll find a full bathroom with a tub and vanity, a convenient separate laundry area, and an alcove that could serve as the perfect mudroom, expanded pantry, or additional storage space. The rear door opens to the expansive, level backyard—an ideal setting for gardening, entertaining, or relaxing around the firepit in the evening. The main level continues with a formal dining room that easily accommodates gatherings around a large table, while the sun-filled living room offers oversized windows that fill the space with natural light, along with a ceiling fan. Upstairs, the spacious primary bedroom includes a unique adjoining room that would make an ideal dressing area, nursery, home office, or sitting room. There is a generously-sized walk-in closet, and the second full bathroom is accessed through this adjoining space. Two additional bedrooms complete the upper level. The unfinished lower level presents endless opportunities to customize the home to suit your lifestyle. With its own separate street-level entrance, this space could become the ultimate recreation room, workshop, artist's studio, fitness area, motorcycle storage, or hobby space—the possibilities are truly endless. The HVAC and condenser were new in 2024. Located on Spring City's charming Main Street, you'll enjoy exploring local specialty shops, restaurants, and breweries, all while benefiting from easy access to Routes 724, 113, 422, and the Pennsylvania Turnpike for convenient commuting. Whether you're searching for your first home, looking for space to personalize, or seeking a property with flexibility in a fantastic location, this home offers incredible potential. Bring your creativity and make it your own!
    42 days
    |
    332
    |
    12
    |

    Zillow last checked:

    Listing updated:

    Listed by:

    Deanna Albanese 267-251-5463,

    Long & Foster Real Estate, Inc. 6102257400,

    Co-Listing Agent: Steven Larson 215-917-4150,

    Long & Foster Real Estate, Inc.

    Source: Bright MLS,MLS#: PACT2129390MLS Logo

      Facts & features

      Interior

      Bedrooms & bathrooms
      • Bedrooms: 3
      • Bathrooms: 2
      • Full bathrooms: 2
      • Main level bathrooms: 1
      Basement
      • Area: 0
      Heating
      • Forced Air, Natural Gas
      Cooling
      • Central Air, Electric
      Appliances
      • Included: Gas Water Heater
      • Laundry: Main Level
      Features
      • Ceiling Fan(s), Dining Area, Floor Plan - Traditional, Formal/Separate Dining Room, Eat-in Kitchen, Walk-In Closet(s)
      • Flooring: Carpet
      • Basement: Full,Unfinished
      • Has fireplace: No
      Interior area
      • Total structure area: 1,624
      • Total interior livable area: 1,624 sqft
      • Finished area above ground: 1,624
      • Finished area below ground: 0

      Property

      Parking
      • Parking features: On Street
      • Has uncovered spaces: Yes
      Accessibility
      • Accessibility features: None
      Features
      • Levels: Two
      • Stories: 2
      • Pool features: None
      Lot
      • Size: 2,602 Square Feet
      Details
      • Additional structures: Above Grade, Below Grade
      • Parcel number: 1404 0348
      • Zoning: RESIDENTIAL
      • Special conditions: Standard

      Construction

      Type & style
      • Home type: SingleFamily
      • Architectural style: Traditional
      • Property subtype: Single Family Residence
      • Attached to another structure: Yes
      Materials
      • Brick, Vinyl Siding
      • Foundation: Stone
      Condition
      • New construction: No
      • Year built: 1850

      Utilities & green energy

      • Sewer: Public Sewer
      • Water: Public

      Community & HOA

      Community
      • Subdivision: None Available
      HOA
      • Has HOA: No
      Location
      • Region: Spring City
      • Municipality: SPRING CITY BORO

      Financial & listing details

      • Price per square foot: $184/sqft
      • Tax assessed value: $87,240
      • Annual tax amount: $3,884
      • Date on market: 6/29/2026
      • Listing agreement: Exclusive Right To Sell
      • Inclusions: Refrigerator, Washer & Dryer
      • Ownership: Fee Simple

        Estimated market value

        $295,100

        $280,000 - $310,000

        $1,918/mo

        Price history

        DateEventPrice
        7/18/2026Contingent$299,000$184/sqft
        Source: Bright MLS #PACT2129390 Report a problem
        6/29/2026Listed for sale$299,000+416.8%$184/sqft
        Source: Bright MLS #PACT2129390 Report a problem
        11/14/2012Sold$57,855-9.6%$36/sqft
        Source: Public Record Report a problem
        10/8/2012Price change$64,000+326.7%$39/sqft
        Source: Keller Williams Realty Group #6036971 Report a problem
        9/26/2012Price change$15,000-76.6%$9/sqft
        Source: Auction.com Report a problem
        9/5/2012Price change$64,000-7.2%$39/sqft
        Source: Keller Williams Realty Group #6036971 Report a problem
        8/3/2012Price change$69,000-12.7%$42/sqft
        Source: Keller Williams Realty Group #6036971 Report a problem
        7/3/2012Price change$79,000-11.2%$49/sqft
        Source: Keller Williams Realty Group #6036971 Report a problem
        6/21/2012Price change$89,000-6.2%$55/sqft
        Source: Keller Williams Realty Group #6036971 Report a problem
        5/22/2012Price change$94,900-7.8%$58/sqft
        Source: Keller Williams Realty Group #6036971 Report a problem
        4/12/2012Listed for sale$102,900-31.4%$63/sqft
        Source: Keller Williams Realty Group #6036971 Report a problem
        7/31/2006Sold$150,000+97.4%$92/sqft
        Source: Public Record Report a problem
        10/16/2002Sold$76,000+105.4%$47/sqft
        Source: Public Record Report a problem
        2/2/2001Sold$37,000$23/sqft
        Source: Public Record Report a problem

        Public tax history

        YearProperty taxesTax assessment
        2025$3,739 +1.5%$87,240
        2024$3,685 +4%$87,240
        2023$3,543 +3.1%$87,240
        2022$3,437 +2.4%$87,240
        2021$3,356 +315.5%$87,240
        2020$808 -74%$87,240
        2019$3,106 +1.8%$87,240
        2018$3,052 +9899.8%$87,240
        2017$31 -91.2%$87,240
        2016$346 $87,240
        2015$346 $87,240
        2014$346 $87,240
        2013-- $87,240
        2012-- $87,240
        2011-- $87,240
        2010-- $87,240
        2009-- $87,240
        2008-- $87,240
        2007-- $87,240
        2006-- $87,240
        2005-- $87,240
        2004-- $87,240
        2003-- $87,240 +4.2%
        2000-- $83,700
        Find assessor info on the county website

        Monthly payment

        Est. payment

        Payment breakdown

        Explore the cost of this home by adjusting the details. Changes won't be saved.
        All calculations are estimates and provided by Zillow, Inc. for informational purposes only. Actual amounts may vary.
        HOA fees may include property taxes on listings classified as Co-Ops. Contact the listing agent and/or owner for fee details.
        Mortgage interest rates are dependent on a number of factors, including credit score, down payment, and repayment length. Interest rate data provided by Zillow Group Marketplace, Inc. as of 1/1/1970 from various mortgage lenders with which we have lead or other similar arrangements; the Estimated Payment is an average of those rates.
        See how much you could borrow to make a competitive offer.

        Climate risks

        Neighborhood: 19475

        Getting around

        55 / 100
        Somewhat Walkable
        52 / 100
        Bikeable

        Nearby schools

        GreatSchools rating
        Schools provided by the listing agent
        • District: Spring-ford Area

        Source: Bright MLS. This data may not be complete. We recommend contacting the local school district to confirm school assignments for this home.

        A local agent can set up tours, give advice and negotiate with sellers.

        Browse local experts

        Similar homes