Build instant sweat equity! Solid ranch home in a thriving Villa Park location is an extreme value. The main level features a flowing open layout. Spacious living room and adjacent dining area open to a nicely sized kitchen with abundant white cabinetry. Two nicely sized bedrooms both have ample closet space. Oak hardwood flooring in the majority of the first floor. Large basement offers space for a third bedroom, rec area, laundry and storage. Again, this property is in need of updates though it's a solid home. Property Sold As IS, Period!
Closed
Street View
$280,000
38 N Summit Ave, Villa Park, IL 60181
3beds
896sqft
Single Family Residence
Built in 1949
7,700 Square Feet Lot
$294,700 Zestimate®
$313/sqft
$2,247 Estimated rent
Home value
$294,700
$280,000 - $312,000
$2,247/mo
Zestimate® history
Owner options
List your home for rent
$2,247/mo
Rent Zestimate®
Find your next renter with Zillow Rental Manager. Plus, with online applications, you can quickly screen prospective tenants – for free.
$2,247/mo
Rent Zestimate®
Refinance and save
$2,088/mo
Est. payment
Refinancing to a lower rate could help reduce your monthly payments and save thousands over the life of the loan.
$2,088/mo
Est. payment
Explore your selling options
Work with a Zillow partner agent
Leverage their expertise and Zillow's premium Showcase listings to get your home seen by more buyers.
Get startedList with your own agent
Get your home in front of millions of buyers by listing it on Zillow.
Learn how to do itSell it yourself
Take full control of how buyers see your home on Zillow by listing For Sale by Owner (FSBO).
List your homeWhat's special
Two nicely sized bedroomsFlowing open layoutNicely sized kitchenAbundant white cabinetryAdjacent dining areaAmple closet space
Zillow last checked:
Listing updated:
Listed by:
Tom Fosnot (630)404-6516,
J.W. Reedy Realty
Bought with:
Ginny Leamy
Compass
Source: MRED as distributed by MLS GRID,MLS#: 12681905
Facts & features
Interior
Bedrooms & bathrooms
- Bedrooms: 3
- Bathrooms: 1
- Full bathrooms: 1
Rooms
- Room types: Exercise Room, Recreation Room, Storage
Primary bedroom
- Features: Flooring (Hardwood)
- Level: Main
- Area: 156 Square Feet
- Dimensions: 12X13
Bedroom 2
- Features: Flooring (Hardwood)
- Level: Main
- Area: 144 Square Feet
- Dimensions: 12X12
Bedroom 3
- Level: Basement
- Area: 208 Square Feet
- Dimensions: 13X16
Dining room
- Features: Flooring (Hardwood)
- Level: Main
- Area: 72 Square Feet
- Dimensions: 8X9
Exercise room
- Level: Main
- Area: 56 Square Feet
- Dimensions: 7X8
Kitchen
- Level: Main
- Area: 108 Square Feet
- Dimensions: 9X12
Laundry
- Level: Basement
- Area: 90 Square Feet
- Dimensions: 9X10
Living room
- Features: Flooring (Hardwood)
- Level: Main
- Area: 216 Square Feet
- Dimensions: 12X18
Recreation room
- Level: Basement
- Area: 224 Square Feet
- Dimensions: 14X16
Storage
- Level: Basement
- Area: 144 Square Feet
- Dimensions: 12X12
Heating
- Natural Gas, Forced Air
Cooling
- Central Air
Features
- 1st Floor Bedroom, 1st Floor Full Bath
- Flooring: Hardwood
- Basement: Partially Finished,Full
Interior area
- Total structure area: 1,792
- Total interior livable area: 896 sqft
- Finished area below ground: 496
Property
Parking
- Total spaces: 2
- Parking features: Yes, Garage Owned, Detached, Garage
- Garage spaces: 2
Accessibility
- Accessibility features: No Disability Access
Features
- Stories: 1
Lot
- Size: 7,700 Square Feet
- Dimensions: 50x154
Details
- Parcel number: 0603315012
- Special conditions: None
Construction
Type & style
- Home type: SingleFamily
- Architectural style: Ranch
- Property subtype: Single Family Residence
Materials
- Vinyl Siding
Condition
- New construction: No
- Year built: 1949
Utilities & green energy
- Sewer: Public Sewer
- Water: Lake Michigan
Community & HOA
Community
- Features: Curbs, Sidewalks, Street Lights, Street Paved
HOA
- Services included: None
Location
- Region: Villa Park
Financial & listing details
- Price per square foot: $313/sqft
- Tax assessed value: $88,052
- Annual tax amount: $4,961
- Date on market: 6/22/2026
- Listing terms: Cash
- Ownership: Fee Simple
Price history
| Date | Event | Price |
|---|---|---|
| 8/3/2026 | Sold | $280,000+3.7%$313/sqft |
Source:  MRED as distributed by MLS GRID #12681905 Report a problem | ||
| 6/26/2026 | Contingent | $269,990$301/sqft |
Source: MRED as distributed by MLS GRID #12681905 Report a problem | ||
| 6/22/2026 | Listed for sale | $269,990$301/sqft |
Source: MRED as distributed by MLS GRID #12681905 Report a problem | ||
Public tax history
| Year | Property taxes | Tax assessment |
|---|---|---|
| 2025 | $5,229 +5.4% | $88,052 +7.9% |
| 2024 | $4,961 +6.5% | $81,635 +8.1% |
| 2023 | $4,658 +26.9% | $75,490 +4% |
| 2022 | $3,671 +1.5% | $72,570 +2.5% |
| 2021 | $3,617 +0% | $70,770 +2.2% |
| 2020 | $3,616 +1.5% | $69,220 +5.2% |
| 2019 | $3,562 -15.1% | $65,810 +13% |
| 2018 | $4,194 +2.7% | $58,220 +4.9% |
| 2017 | $4,085 +3.2% | $55,480 +6.1% |
| 2016 | $3,959 +1.8% | $52,270 +7.4% |
| 2015 | $3,889 -3.5% | $48,690 -3.4% |
| 2014 | $4,031 +4.9% | $50,420 -1.4% |
| 2013 | $3,844 +2.1% | $51,130 -6.2% |
| 2012 | $3,766 +4.9% | $54,490 -7.9% |
| 2011 | $3,590 +0.6% | $59,160 -7.9% |
| 2010 | $3,567 +2.4% | $64,200 -6.8% |
| 2009 | $3,482 +1.8% | $68,880 |
| 2008 | $3,419 +6.4% | $68,880 +8.8% |
| 2007 | $3,213 -3.5% | $63,310 -0.7% |
| 2006 | $3,328 +4.7% | $63,780 +6.9% |
| 2005 | $3,178 +4.3% | $59,660 +6.3% |
| 2004 | $3,046 +2.5% | $56,120 +10.1% |
| 2003 | $2,972 +1.8% | $50,970 +4.7% |
| 2002 | $2,920 +3% | $48,700 +8.7% |
| 2001 | $2,835 +2.2% | $44,790 +5.2% |
| 2000 | $2,773 | $42,570 |
Find assessor info on the county website
Neighborhood: 60181
Nearby homes
- $344,6004 bd2 ba1.6k sqft42 N Summit Ave, Villa Park, IL 60181Off Market
- $358,4003 bd2 ba1k sqft34 N Summit Ave, Villa Park, IL 60181Off Market
- $330,0003 bd2 ba1.1k sqft30 N Summit Ave, Villa Park, IL 60181Sold
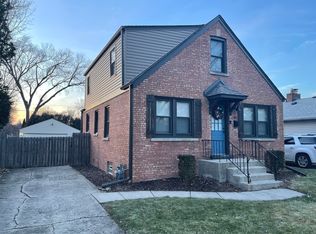
- $376,6004 bd2 ba1.4k sqft147 E Elm St, Villa Park, IL 60181Off Market
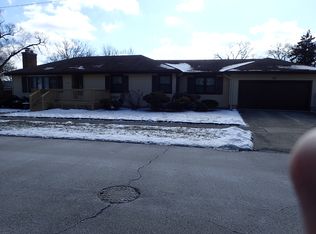
- $268,800-- bd-- ba1k sqft26 N Summit Ave, Villa Park, IL 60181Off Market
- $340,800-- bd-- ba1k sqft37 N Charles Ave, Villa Park, IL 60181Off Market
- $290,100-- bd-- ba1k sqft41 N Charles Ave, Villa Park, IL 60181Off Market
- $381,4003 bd1 ba1.5k sqft33 N Charles Ave, Villa Park, IL 60181Off Market
Nearby schools
GreatSchools rating
- 7/10North Elementary SchoolGrades: K-5Distance: 0.8 mi
- 4/10Jefferson Middle SchoolGrades: 6-8Distance: 0.7 mi
- 9/10Willowbrook High SchoolGrades: 9-12Distance: 1.9 mi
Schools provided by the listing agent
- Elementary: North Elementary School
- Middle: Jefferson Middle School
- High: Willowbrook High School
- District: 45
Source: MRED as distributed by MLS GRID. This data may not be complete. We recommend contacting the local school district to confirm school assignments for this home.
Get a cash offer in 3 minutes
Find out how much your home could sell for in as little as 3 minutes with a no-obligation cash offer.
Estimated market value
$294,700
Get a cash offer in 3 minutes
Find out how much your home could sell for in as little as 3 minutes with a no-obligation cash offer.
Estimated market value
$294,700
- Illinois
- DuPage County
- Villa Park
- 60181
- 38 N Summit Ave
