Discover the charm of this custom-built home nestled on a beautiful 1-acre lot. Featuring 4 spacious bedrooms and 3 full baths, this home showcases exceptional craftsmanship and thoughtful design throughout. Step through the elegant front door into a welcoming foyer that opens to a formal dining or living space. The heart of the home is the gorgeous open-concept kitchen, complete with custom cabinetry, pull-out drawers, a lazy Susan, and an extended breakfast bar perfect for gatherings. The adjoining dining area and expansive family room with soaring ceilings and a cozy fireplace create an ideal setting for everyday living and entertaining. The luxurious primary suite is privately tucked away, featuring pan ceilings, access to the covered patio, and a spa-inspired bath with double vanities, a corner whirlpool tub, a walk-through closet, and a spacious double-door shower. Two additional bedrooms share a convenient Jack-and-Jill bath, and the large utility room offers abundant storage and counter space. Enjoy outdoor living on the oversized covered patio, overlooking the serene backyard with a pergola and area fenced just for the dogs or chickens. Additional highlights include a 3-car garage with a floored attic, extra insulation, crown molding, surround sound wiring, and beautiful ceramic tile floors in key areas. This home truly has it all — space, style, and comfort. Call today to schedule your private showing!
Sold
$340,000
38 NE Sunset Dr, Elgin, OK 73538
4beds
3baths
2,200sqft
Single Family Residence
Built in 2009
1 Acres Lot
$367,900 Zestimate®
$155/sqft
$2,441 Estimated rent
Home value
$367,900
$338,000 - $401,000
$2,441/mo
Zestimate® history
Owner options
List your home for rent
$2,441/mo
Rent Zestimate®
Find your next renter with Zillow Rental Manager. Plus, with online applications, you can quickly screen prospective tenants – for free.
$2,441/mo
Rent Zestimate®
Refinance and save
$2,239/mo
Est. payment
Refinancing to a lower rate could help reduce your monthly payments and save thousands over the life of the loan.
$2,239/mo
Est. payment
Explore your selling options
Work with a Zillow partner agent
Leverage their expertise and Zillow's premium Showcase listings to get your home seen by more buyers.
Get startedList with your own agent
Get your home in front of millions of buyers by listing it on Zillow.
Learn how to do itSell it yourself
Take full control of how buyers see your home on Zillow by listing For Sale by Owner (FSBO).
List your homeWhat's special
Spa-inspired bathSerene backyardLuxurious primary suiteDouble vanitiesCorner whirlpool tubJack-and-jill bathCeramic tile floors
Zillow last checked:
Listing updated:
Listed by:
LORIE CANADA 580-591-2982,
TOWN & COUNTRY HOME PROS, LLC.
Bought with:
Catherine Wright
The Wright Team, LLC
Source: Lawton BOR,MLS#: 169874
Facts & features
Interior
Bedrooms & bathrooms
- Bedrooms: 4
- Bathrooms: 3
Dining room
- Features: Formal Dining, Separate
Kitchen
- Features: Breakfast Bar
Heating
- Fireplace(s), Central
Cooling
- Central-Electric, Ceiling Fan(s)
Appliances
- Included: Freestanding Stove, Vent Hood, Microwave, Dishwasher, Disposal, Refrigerator
- Laundry: Washer Hookup, Dryer Hookup, Utility Room
Features
- Walk-In Closet(s), One Living Area
- Flooring: Carpet, Ceramic Tile
- Windows: Double Pane Windows, Storm Window(s), Window Coverings
- Has fireplace: Yes
- Fireplace features: Gas
Interior area
- Total structure area: 2,200
- Total interior livable area: 2,200 sqft
Property
Parking
- Total spaces: 3
- Parking features: Auto Garage Door Opener, 3 Car Driveway
- Garage spaces: 3
- Has uncovered spaces: Yes
Features
- Levels: One
- Patio & porch: Covered Porch, Open Patio
- Fencing: Wood
Lot
- Size: 1 Acres
Details
- Additional structures: Storage Shed
- Parcel number: 04N11W241500700040004
Construction
Type & style
- Home type: SingleFamily
- Property subtype: Single Family Residence
Materials
- Brick Veneer
- Foundation: Slab
- Roof: Composition
Condition
- Original
- New construction: No
- Year built: 2009
Utilities & green energy
- Electric: Public Service OK
- Sewer: Septic Tank
- Water: Rural District, Water District: Caddo County #3
Community & HOA
Location
- Region: Elgin
Financial & listing details
- Price per square foot: $155/sqft
- Tax assessed value: $356,349
- Annual tax amount: $3,575
- Price range: $340K - $340K
- Date on market: 10/16/2025
- Listing terms: Cash,Conventional,FHA,VA Loan
Price history
| Date | Event | Price |
|---|---|---|
| 12/12/2025 | Sold | $340,000-2.3%$155/sqft |
Source: Lawton BOR #169874 Report a problem | ||
| 10/28/2025 | Contingent | $348,000$158/sqft |
Source: Lawton BOR #169874 Report a problem | ||
| 10/17/2025 | Listed for sale | $348,000+18.2%$158/sqft |
Source: Lawton BOR #169874 Report a problem | ||
| 9/13/2024 | Listing removed | $2,250$1/sqft |
Source: Zillow Rentals Report a problem | ||
| 8/9/2024 | Listed for rent | $2,250$1/sqft |
Source: Zillow Rentals Report a problem | ||
| 2/10/2023 | Sold | $294,500$134/sqft |
Source: Lawton BOR #162765 Report a problem | ||
| 12/30/2022 | Contingent | $294,500$134/sqft |
Source: Lawton BOR #162765 Report a problem | ||
| 12/20/2022 | Listed for sale | $294,500+14.2%$134/sqft |
Source: Lawton BOR #162765 Report a problem | ||
| 3/24/2021 | Listing removed | -- |
Source: Owner Report a problem | ||
| 3/8/2015 | Listing removed | $257,900$117/sqft |
Source: Owner Report a problem | ||
| 11/28/2014 | Listed for sale | $257,900$117/sqft |
Source: Owner Report a problem | ||
| 10/7/2014 | Listing removed | $257,900$117/sqft |
Source: Owner Report a problem | ||
| 4/10/2014 | Listed for sale | $257,900+3.2%$117/sqft |
Source: Owner Report a problem | ||
| 4/24/2009 | Sold | $250,000+900%$114/sqft |
Source: Lawton BOR #122678 Report a problem | ||
| 8/6/2008 | Sold | $25,000$11/sqft |
Source: Public Record Report a problem | ||
Public tax history
| Year | Property taxes | Tax assessment |
|---|---|---|
| 2025 | $3,615 +1.1% | $35,728 +5% |
| 2024 | $3,575 +23.4% | $34,026 +18.4% |
| 2023 | $2,897 +2.7% | $28,733 +3% |
| 2022 | $2,821 +1.3% | $27,896 +3% |
| 2021 | $2,786 +7.4% | $27,084 +1.2% |
| 2020 | $2,593 -9.5% | $26,772 -1.8% |
| 2019 | $2,865 +2% | $27,268 -2.5% |
| 2017 | $2,808 | $27,980 +3% |
| 2016 | $2,808 +4% | $27,166 -0.4% |
| 2015 | $2,700 +5.2% | $27,275 +3% |
| 2014 | $2,567 -2.1% | $26,481 |
| 2013 | $2,621 +16.1% | $26,481 |
| 2012 | $2,258 | $26,481 |
| 2011 | -- | $26,481 |
| 2010 | -- | $26,481 +33001.3% |
| 2008 | $8 | $80 |
| 2007 | $8 | $80 |
Find assessor info on the county website
Neighborhood: 73538
Nearby homes
- $363,2004 bd2 ba2.3k sqft36 NE Sunset Dr, Elgin, OK 73538Off Market
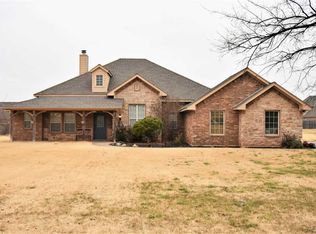
- $360,1004 bd3 ba2.1k sqft40 NE Sunset Dr, Elgin, OK 73538Off Market

- $390,7003 bd2 ba2.3k sqft6643 NE Watts Rd, Elgin, OK 73538Off Market
- $439,2004 bd4 ba2.6k sqft6631 NE Watts Rd, Elgin, OK 73538Off Market
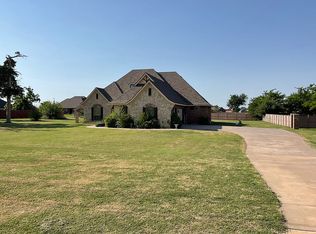
- $346,1003 bd2 ba2.1k sqft39 NE Sunset Dr, Elgin, OK 73538Off Market
- $472,5003 bd3 ba3k sqft6651 NE Watts Rd, Elgin, OK 73538Off Market
- $334,9004 bd2 ba2.1k sqft37 NE Sunset Dr, Elgin, OK 73538Off Market
- $411,2004 bd3 ba2.5k sqft41 NE Sunset Dr, Elgin, OK 73538Off Market
Nearby schools
GreatSchools rating
- 7/10Elgin Middle SchoolGrades: 5-8Distance: 2.4 mi
- 8/10Elgin High SchoolGrades: 9-12Distance: 2.5 mi
- 8/10Elgin Elementary SchoolGrades: PK-4Distance: 2.4 mi
Schools provided by the listing agent
- Elementary: Elgin
- Middle: Elgin
- High: Elgin
Source: Lawton BOR. This data may not be complete. We recommend contacting the local school district to confirm school assignments for this home.
Sell for more on Zillow
Get a Zillow Showcase℠ listing at no additional cost and you could sell for .
$367,900
2% more
+$7,358
With Zillow Showcase(estimated)
$375,258
Sell for more on Zillow
Get a Zillow Showcase℠ listing at no additional cost and you could sell for .
$367,900
2% more
+$7,358
With Zillow Showcase(estimated)
$375,258
- Oklahoma
- Comanche County
- Elgin
- 73538
- 38 NE Sunset Dr
