Skip main navigation
Closed
  • $1,019,990

    38 Nats Ct Unit 12, Charleston, SC 29403

    4beds
    2,016sqft
    Single Family Residence
    Built in 2025
    -- sqft lot
    $1,020,100 Zestimate®
    $506/sqft
    $6,944 Estimated rent

    Home value

    $1,020,100

    $969,000 - $1.07M

    $6,944/mo

    Zestimate® history
    Loading
    Loading...

    Owner options

    List your home for rent

    $6,944/mo

    Rent Zestimate®

    Find your next renter with Zillow Rental Manager. Plus, with online applications, you can quickly screen prospective tenants – for free.

    Learn more

    $6,944/mo

    Rent Zestimate®

    Refinance and save

    $5,713/mo

    Est. payment

    Refinancing to a lower rate could help reduce your monthly payments and save thousands over the life of the loan.

    See today's rates

    $5,713/mo

    Est. payment

    Explore your selling options

    Work with a Zillow partner agent

    Leverage their expertise and Zillow's premium Showcase listings to get your home seen by more buyers.

    Get started

    List with your own agent

    Get your home in front of millions of buyers by listing it on Zillow.

    Learn how to do it

    Sell it yourself

    Take full control of how buyers see your home on Zillow by listing For Sale by Owner (FSBO).

    List your home

    What's special

    Charming gas lanternRefined finishesPrimary suite upstairsSpa-inspired bathOversized walk-in closetFreestanding tub
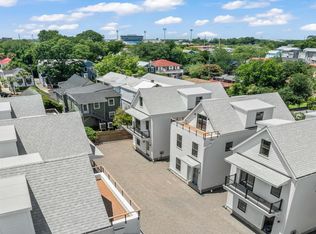
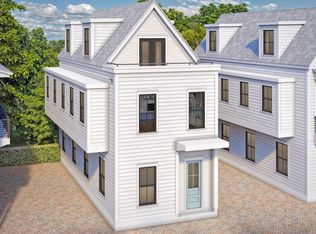
    Welcome to Grants Court where all of the Charm of Downtown Charleston are just a short walk away!As you approach the Sullivan plan, you are welcomed by the charming gas lantern to set the historic tone. Inside, an open-concept living, dining, and gourmet kitchen with a large island that's perfect for gathering. The primary suite upstairs delivers a spa-inspired bath, with freestanding tub, and oversized walk-in closet. A second bedroom has bathroom ensuite. The third-floor surprises with two dormer-alcove bedrooms and a shared bath -- perfect for guests, a home office, or both.Three bedrooms, 3.5 baths, refined finishes, and a layout that adapts to your life. The Sullivan is Lowcountry living at its finest -- whether you're planting roots or seeking the perfect lock-and-leave escap

    Zillow last checked:

    Listing updated:

    Listed by:

    DRB Group South Carolina, LLC

    Bought with:

    DRB Group South Carolina, LLC

    DRB Group South Carolina, LLC

    Source: CTMLS,MLS#: 26013164MLS Logo

    Facts & features

    Interior

    Bedrooms & bathrooms
    • Bedrooms: 4
    • Bathrooms: 4
    • Full bathrooms: 3
    • 1/2 bathrooms: 1
    Rooms
    • Room types: Living/Dining Combo, Laundry
    Heating
    • Ductless, Heat Pump
    Cooling
    • Has cooling: Yes
    Appliances
    • Laundry: Washer Hookup, Laundry Room
    Features
    • Ceiling - Smooth, High Ceilings, Kitchen Island, Walk-In Closet(s)
    • Flooring: Ceramic Tile, Wood
    • Windows: Thermal Windows/Doors, ENERGY STAR Qualified Windows
    • Has fireplace: No
    Interior area
    • Total structure area: 2,016
    • Total interior livable area: 2,016 sqft

    Property

    Parking
    • Parking features: Off Street
    Features
    • Levels: Three Or More
    • Stories: 3
    • Exterior features: Balcony, Rain Gutters
    Details
    • Special conditions: 10 Yr Warranty,Flood Insurance

    Construction

    Type & style
    • Home type: SingleFamily
    • Architectural style: Charleston Single
    • Property subtype: Single Family Residence
    Materials
    • Cement Siding
    • Foundation: Raised
    • Roof: Architectural
    Condition
    • New construction: Yes
    • Year built: 2025
    Details
    • Warranty included: Yes

    Utilities & green energy

    • Sewer: Public Sewer
    • Water: Public
    • Utilities for property: Charleston Water Service, Dominion Energy

    Community & HOA

    Community
    • Features: Lawn Maint Incl, Park, Trash
    • Subdivision: Grants Court
    Location
    • Region: Charleston

    Financial & listing details

    • Price per square foot: $506/sqft
    • Date on market: 5/7/2026
    • Listing terms: Any,Cash,Conventional,FHA,VA Loan

    Price history

    DateEventPrice
    6/26/2026Sold$1,019,990-3.8%$506/sqft
    Source: CTMLS #26013164 Report a problem
    6/2/2026Pending sale$1,059,990$526/sqft
    Source: CTMLS #26013164 Report a problem
    5/13/2026Price change$1,059,990+1%$526/sqft
    Source: CTMLS #26013164 Report a problem
    5/7/2026Listed for sale$1,049,990$521/sqft
    Source: CTMLS #26013164 Report a problem

    Public tax history

    Tax history is unavailable.

    Neighborhood: Westside

    Nearby schools

    GreatSchools rating
    Schools provided by the listing agent
    • Elementary: James Simons
    • Middle: Simmons Pinckney
    • High: Burke

    Source: CTMLS. This data may not be complete. We recommend contacting the local school district to confirm school assignments for this home.

    Get a cash offer in 3 minutes
    Find out how much your home could sell for in as little as 3 minutes with a no-obligation cash offer.
    Estimated market value
    $1,020,100
    Get a cash offer in 3 minutes
    Find out how much your home could sell for in as little as 3 minutes with a no-obligation cash offer.
    Estimated market value
    $1,020,100