Skip main navigation
For sale
  • Listed by: Real Broker • Pegi Dirienzo • Contact: 949-525-1125
    Price cut: $50.5K (5/30)
    $1,199,500

    38 Navarre #138, Irvine, CA 92612

    3beds
    1,524sqft
    : 
    Loading
    Get pre-qualified
    Condominium
    Built in 1978
    -- sqft lot
    $-- Zestimate®
    $787/sqft
    $599/mo HOA

    What's special

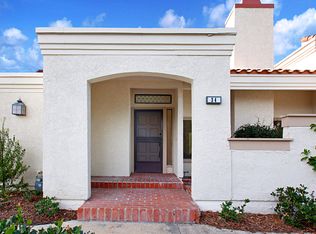
    GREAT PRICE IMPROVEMENT! Welcome to a beautifully reimagined townhome tucked within the highly sought-after Rancho San Joaquin Villas community in Irvine. Available for the first time in 40 years, this meticulously maintained home features thoughtful updates and finishes blending timeless comfort with modern refinement. Guests will enjoy the meandering path surrounded by lush landscaping that guides them to the charming front patio garden, accented with impatiens, a bird bath, and a beautiful Redbud tree. Views of the nearby beautiful trees can be experienced from all windows adding to the serenity that can be enjoyed living here. The layout offers two expansive upstairs bedroom suites, each with its own private bath. A flexible main-level bedroom or executive office opens through sliding glass doors to a serene front patio garden—perfect for a quiet workspace or guest retreat. The main living areas are light-filled and emphasize quality, blending comfort with refined aesthetics to create a serene, intentional environment. The fully remodeled kitchen features crisp white shaker cabinetry, quartz countertops with Carrara marble subway tile backsplash and stainless steel appliances. The kitchen flows effortlessly to the interior courtyard, enhancing the home’s signature California indoor-outdoor lifestyle. A separate dining room connects to the spacious living room, where sliding glass doors open to the courtyard, complemented by clerestory windows and a soaring ceiling that bathe the space in natural light throughout the day. The primary suite offers a true private retreat, introduced by double-door entry and featuring dual closets, and a bathroom including a raised vanity with quartz countertop, Toto toilet and a tub/shower combination. The second en-suite is generous in size and boasts a remodeled bathroom with a luxurious shower, raised vanity and Toto toilet. Additional features include a living room fireplace with quartz surrounds, direct-access garage entry, a main-level laundry room and a powder room. Newly installed deluxe Shaw luxury vinyl plank flooring enhances the main living spaces, while Sunburst Plywood shutters accent each bedroom. Additional improvements include LED recessed lighting, an updated HVAC system, ceiling fans and upgraded baseboards. Ideally located near shopping centers, the 405 freeway,Racquet Club of Irvine, golf courses, scenic parks, and Irvine’s top-rated schools, this home offers an elevated design and premier location.
    86 days
    |
    840
    |
    49
    |

    Zillow last checked:

    Listing updated:

    Listed by:

    Pegi Dirienzo DRE #01219774 949-525-1125,

    Real Broker,

    Allison Dirienzo DRE #02031158,

    Real Broker

    Source: CRMLS,MLS#: OC26073361MLS LogoOriginating MLS: California Regional MLS

    Loading...

      Facts & features

      Interior

      Bedrooms & bathrooms
      • Bedrooms: 3
      • Bathrooms: 3
      • Full bathrooms: 2
      • 1/2 bathrooms: 1
      • Main level bathrooms: 1
      • Main level bedrooms: 1
      Rooms
      • Room types: Bedroom, Primary Bedroom, Dining Room
      Primary bedroom
      • Features: Primary Suite
      Primary bedroom
      • Features: Primary Suite
      Primary bedroom
      • Features: Multiple Primary Suites
      Bedroom
      • Features: Bedroom on Main Level
      Bathroom
      • Features: Bathroom Exhaust Fan, Enclosed Toilet, Full Bath on Main Level, Quartz Counters, Remodeled, Separate Shower, Tub Shower, Upgraded, Walk-In Shower
      Kitchen
      • Features: Quartz Counters, Remodeled, Self-closing Cabinet Doors, Self-closing Drawers, Updated Kitchen
      Heating
      • Central, Forced Air
      Cooling
      • Central Air
      Appliances
      • Included: Dishwasher, Electric Oven, Disposal, Microwave, Refrigerator, Water Heater
      • Laundry: Washer Hookup, Electric Dryer Hookup, Gas Dryer Hookup, Laundry Room
      Features
      • Ceiling Fan(s), Cathedral Ceiling(s), Separate/Formal Dining Room, Quartz Counters, Recessed Lighting, Bedroom on Main Level, Multiple Primary Suites, Primary Suite
      • Flooring: Carpet, Vinyl
      • Doors: Mirrored Closet Door(s), Sliding Doors
      • Windows: Screens
      • Has fireplace: Yes
      • Fireplace features: Gas, Living Room
      • Common walls with other units/homes: 2+ Common Walls
      Interior area
      • Total interior livable area: 1,524 sqft

      Property

      Parking
      • Total spaces: 2
      • Parking features: Direct Access, Garage
      • Attached garage spaces: 2
      Features
      • Levels: Two
      • Stories: 2
      • Entry location: 1
      • Pool features: Association
      • Has spa: Yes
      • Spa features: Association
      • Has view: Yes
      • View description: None, Trees/Woods
      Lot
      • Features: Garden
      Details
      • Parcel number: 93583066
      • Special conditions: Standard

      Construction

      Type & style
      • Home type: Condo
      • Architectural style: Traditional
      • Property subtype: Condominium
      • Attached to another structure: Yes
      Condition
      • Updated/Remodeled,Turnkey
      • New construction: No
      • Year built: 1978

      Utilities & green energy

      • Sewer: Public Sewer
      • Water: Public

      Community & HOA

      Community
      • Features: Street Lights, Sidewalks
      • Security: Carbon Monoxide Detector(s), Smoke Detector(s)
      • Subdivision: Rsj Villas (Jv)
      HOA
      • Has HOA: Yes
      • Amenities included: Pool, Spa/Hot Tub
      • HOA fee: $599 monthly
      • HOA name: Villas at Rancho San Joaquin
      • HOA phone: 714-508-9070
      Location
      • Region: Irvine

      Financial & listing details

      • Price per square foot: $787/sqft
      • Tax assessed value: $288,936
      • Annual tax amount: $3,044
      • Date on market: 4/9/2026
      • Cumulative days on market: 87 days
      • Listing terms: Cash to New Loan,Conventional

        Estimated market value

        Not available

        Estimated sales range

        Not available

        Not available

        Price history

        DateEventPrice
        6/13/2026Listed for sale$1,199,500$787/sqft
        Source: CRMLS #OC26073361 Report a problem
        6/8/2026Contingent$1,199,500$787/sqft
        Source: CRMLS #OC26073361 Report a problem
        5/30/2026Price change$1,199,500-4%$787/sqft
        Source: CRMLS #OC26073361 Report a problem
        4/9/2026Listed for sale$1,250,000$820/sqft
        Source: CRMLS #OC26073361 Report a problem

        Public tax history

        YearProperty taxesTax assessment
        2025$3,044 +2.3%$288,936 +2%
        2024$2,976 +2.7%$283,271 +2%
        2023$2,898 +1.9%$277,717 +2%
        2022$2,845 +2.3%$272,272 +2%
        2021$2,780 +0.6%$266,934 +1%
        2020$2,762 $264,197 +2%
        2019$2,762 +2.3%$259,017 +2%
        2018$2,700 +4.2%$253,939 +2%
        2017$2,592 $248,960 +2%
        2016$2,592 +4.7%$244,079 +1.5%
        2015$2,477 +3.6%$240,413 +2%
        2014$2,391 $235,704 +0.5%
        2013-- $234,639 +2%
        2012-- $230,039 +2%
        2011-- $225,529 +0.8%
        2010-- $223,844 -0.2%
        2009-- $224,377 +2%
        2008-- $219,978 +2%
        2007-- $215,665 +2%
        2006-- $211,437 +2%
        2005-- $207,292 +2%
        2004-- $203,228 +1.9%
        2003-- $199,504 +2%
        2002-- $195,593 +2%
        2001$1,898 +1.4%$191,758 +2%
        2000$1,871 $187,999

        Find assessor info on the county website

        Monthly payment

        Est. payment

        Payment breakdown

        Explore the cost of this home by adjusting the details. Changes won't be saved.
        All calculations are estimates and provided by Zillow, Inc. for informational purposes only. Actual amounts may vary.
        HOA fees may include property taxes on listings classified as Co-Ops. Contact the listing agent and/or owner for fee details.
        Mortgage interest rates are dependent on a number of factors, including credit score, down payment, and repayment length. Interest rate data provided by Zillow Group Marketplace, Inc. as of 1/1/1970 from various mortgage lenders with which we have lead or other similar arrangements; the Estimated Payment is an average of those rates.
        See how much you could borrow to make a competitive offer.

        Climate risks

        Neighborhood: Rancho San Joaquin

        Getting around

        36 / 100
        Car-Dependent
        33 / 100
        Some Transit
        79 / 100
        Very Bikeable

        Nearby schools

        GreatSchools rating
        Schools provided by the listing agent
        • Elementary: University Park
        • Middle: Rancho San Joaquin
        • High: University

        Source: CRMLS. This data may not be complete. We recommend contacting the local school district to confirm school assignments for this home.

        A local agent can set up tours, give advice and negotiate with sellers.

        Browse local experts

        Similar homes

        Skip to the end of the carouselSkip to the beginning of the carousel
            • Local buyer's agents are ready to help