Looking for something with personality instead of cookie-cutter? This 3-bedroom, 2-bath home brings the space, the style, and a little eccentric flair you won't forget. The large kitchen with skylight keeps things bright and welcoming--because every kitchen looks better with natural light and snacks on the counter. Outside, enjoy a fenced yard and a spacious 2.5-car garage with room for vehicles, storage, hobbies, or all three.
Conveniently located close to the hospital and highway access, this property also offers excellent investment potential for traveling nurses or short-term rental opportunities. Unique, functional, and full of character, this home is ready for its next owner to make it shine.
Accepting backups
Price cut: $5K (9/9)
$95,000
38 Neal Ave, Dayton, OH 45405
3beds
1,454sqft
Single Family Residence
Built in 1905
8,254 Square Feet Lot
$-- Zestimate®
$65/sqft
$-- HOA
What's special
Fenced yardLarge kitchen with skylightNatural light
- 146 days
- 251
- 24
Zillow last checked:
Listing updated:
Listed by:
Miranda K Biedenharn (937)689-1013,
Comey & Shepherd REALTORS
Source: DABR MLS,MLS#: 959655 Originating MLS: Dayton Area Board of REALTORS
Originating MLS: Dayton Area Board of REALTORSFacts & features
Interior
Bedrooms & bathrooms
- Bedrooms: 3
- Bathrooms: 2
- Full bathrooms: 2
- Main level bathrooms: 2
Bedroom
- Level: Main
- Dimensions: 11 x 10
Bedroom
- Level: Main
- Dimensions: 11 x 9
Bedroom
- Level: Main
- Dimensions: 14 x 12
Dining room
- Level: Main
- Dimensions: 14 x 12
Kitchen
- Level: Main
- Dimensions: 14 x 12
Living room
- Level: Main
- Dimensions: 18 x 12
Heating
- Forced Air, Natural Gas
Cooling
- Central Air
Appliances
- Included: Dryer, Microwave, Range, Refrigerator, Washer, Gas Water Heater
Features
- High Speed Internet, Kitchen Island, Kitchen/Family Room Combo, Laminate Counters, Pantry
- Basement: Full,Unfinished
- Fireplace features: Decorative
Interior area
- Total structure area: 1,454
- Total interior livable area: 1,454 sqft
Property
Parking
- Total spaces: 2
- Parking features: Detached, Garage, Two Car Garage, Garage Door Opener, Storage
- Garage spaces: 2
Features
- Levels: One
- Stories: 1
- Patio & porch: Patio, Porch
- Exterior features: Fence, Porch, Patio
Lot
- Size: 8,254 Square Feet
- Dimensions: .1895
Details
- Parcel number: R72067010012
- Zoning: Residential
- Zoning description: Residential
Construction
Type & style
- Home type: SingleFamily
- Property subtype: Single Family Residence
Materials
- Brick, Frame
Condition
- Year built: 1905
Utilities & green energy
- Water: Public
- Utilities for property: Natural Gas Available, Water Available
Community & HOA
Community
- Security: Smoke Detector(s)
- Subdivision: City/Dayton
HOA
- Has HOA: No
Location
- Region: Dayton
Financial & listing details
- Price per square foot: $65/sqft
- Tax assessed value: $33,730
- Annual tax amount: $949
- Date on market: 5/20/2026
- Listing terms: Conventional,FHA,VA Loan
Estimated market value
Not available
Estimated sales range
Not available
$1,549/mo
Price history
| Date | Event | Price |
|---|---|---|
| 9/27/2026 | Pending sale | $95,000$65/sqft |
Source: DABR MLS #959655 Report a problem | ||
| 9/9/2026 | Price change | $95,000-5%$65/sqft |
Source:  DABR MLS #959655 Report a problem DABR MLS #959655 Report a problem | ||
| 8/27/2026 | Price change | $100,000-4.8%$69/sqft |
Source: DABR MLS #959655 Report a problem | ||
| 8/21/2026 | Pending sale | $105,000$72/sqft |
Source: DABR MLS #959655 Report a problem | ||
| 7/23/2026 | Price change | $105,000-4.5%$72/sqft |
Source: DABR MLS #959655 Report a problem | ||
| 7/6/2026 | Price change | $110,000-4.3%$76/sqft |
Source: DABR MLS #959655 Report a problem | ||
| 6/24/2026 | Price change | $115,000-4.1%$79/sqft |
Source: DABR MLS #959655 Report a problem | ||
| 6/11/2026 | Price change | $119,900-7.7%$82/sqft |
Source: DABR MLS #959655 Report a problem | ||
| 5/20/2026 | Listed for sale | $129,900+419.6%$89/sqft |
Source: DABR MLS #959655 Report a problem | ||
| 2/27/2018 | Sold | $25,000$17/sqft |
Source: Public Record Report a problem | ||
| 2/2/2018 | Pending sale | $25,000$17/sqft |
Source: Coldwell Banker Heritage #755510 Report a problem | ||
| 2/2/2018 | Listed for sale | $25,000$17/sqft |
Source: Coldwell Banker Heritage #755510 Report a problem | ||
Public tax history
| Year | Property taxes | Tax assessment |
|---|---|---|
| 2025 | $949 -0.1% | $11,800 |
| 2024 | $951 +16.6% | $11,800 |
| 2023 | $815 +8.5% | $11,800 +42.9% |
| 2022 | $751 +0.4% | $8,260 |
| 2021 | $748 +0.2% | $8,260 |
| 2020 | $747 -14.7% | $8,260 -6.8% |
| 2019 | $875 +396.8% | $8,860 |
| 2018 | $176 +0.1% | $8,860 |
| 2017 | $176 -33.2% | $8,860 -6.7% |
| 2016 | $263 +16% | $9,500 |
| 2015 | $227 +0.9% | $9,500 |
| 2014 | $225 | $9,500 |
Find assessor info on the county website
Monthly payment
Est. payment
Payment breakdown
Explore the cost of this home by adjusting the details. Changes won't be saved.Climate risks
Neighborhood: Riverdale
Nearby schools
Schools provided by the listing agent
- District: Dayton
Source: DABR MLS. This data may not be complete. We recommend contacting the local school district to confirm school assignments for this home.
Similar homes
- $99,9003 bd2 ba1.3k sqft46 Pointview Ave, Dayton, OH 45405For Sale
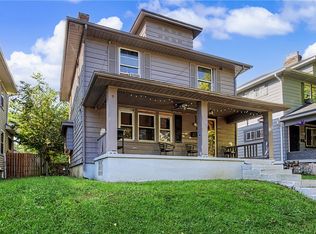
 MLS ID #968623, Blake Karras, Keller Williams Advisors Rlty. DABR MLS
 - $99,9003 bd3 ba1.6k sqft78 Vincent St, Dayton, OH 45405For Sale
 MLS ID #957042, M. Isabella Hart, Bella Realty Group. DABR MLS
 - $104,0003 bd2 ba1.4k sqft361 Kenwood Ave, Dayton, OH 45405For Sale
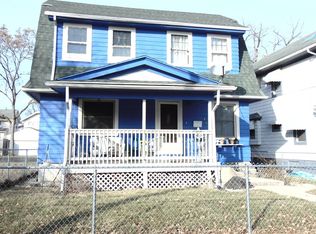 MLS ID #954480, Traci Martin, Howard Hanna Real Estate Serv. DABR MLS
 - $84,9004 bd2 ba1.6k sqft35 Santa Clara Ave, Dayton, OH 45405For Sale
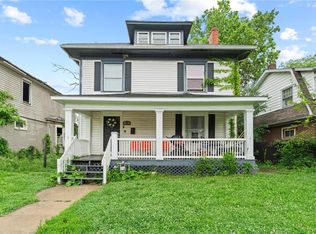 MLS ID #959640, Nickolas Rodgers, Keller Williams Advisors Rlty. DABR MLS
 - $76,9003 bd2 ba1.3k sqft1315 Riverside Dr, Dayton, OH 45405For SaleMLS ID #964446, Lilibeth Simon, Glasshouse Realty Group. DABR MLS
- $75,0003 bd1 ba1.1k sqft127 E Norman Ave, Dayton, OH 45405For SaleMLS ID #968682, Renisha Jenkins, Howard Hanna Real Estate Serv. DABR MLS
- $90,0004 bd1 ba1.3k sqft53 E Siebenthaler Ave, Dayton, OH 45405For SaleMLS ID #952910, Casey McGowan, One Tree Realty & Property Mgm. DABR MLS
- $85,0002 bd1 ba858 sqft155 Marathon Ave, Dayton, OH 45405For SaleMLS ID #955225, Tami Holmes, Tami Holmes Realty. DABR MLS
- $99,9993 bd2 ba1.6k sqft330 Bolander Ave, Dayton, OH 45417For SaleMLS ID #966741, Tami Holmes, Tami Holmes Realty. DABR MLS
- $90,0003 bd2 ba1.2k sqft1230 Wilson Dr, Dayton, OH 45402For SaleMLS ID #960821, Amber Hill, eXp Realty. DABR MLS
- $119,9003 bd2 ba1.7k sqft119 Victor Ave, Dayton, OH 45405For SaleMLS ID #962612, Erika Halburnt, Bella Realty Group. DABR MLS
- $115,0003 bd1 ba1.1k sqft110 W Hudson Ave, Dayton, OH 45405For SaleMLS ID #955153, Tami Holmes, Tami Holmes Realty. DABR MLS
- $119,9004 bd2 ba1.4k sqft212 Marathon Ave, Dayton, OH 45405For SaleMLS ID #968384, Michael Costantini, 3CRE Residential Advisors. DABR MLS
- $117,8004 bd1 ba1.7k sqft405 Kenilworth Ave, Dayton, OH 45405For SaleMLS ID #957977, Sham Reddy, Howard Hanna Real Estate Serv. DABR MLS
- $105,0003 bd1 ba1k sqft2022 Leo St, Dayton, OH 45404For SaleMLS ID #961139, Jeanette Violette, Howard Hanna Real Estate Serv. DABR MLS
- $89,9002 bd2 ba1.3k sqft2230 Fairport Ave, Dayton, OH 45406For SaleMLS ID #968736, Shannon T Grant, RE/MAX Alliance Realty. DABR MLS
- $119,0003 bd2 ba1.6k sqft240 Bierce Ave, Dayton, OH 45403For SaleMLS ID #970105, Gulnoz Abdullayeva, Coldwell Banker Heritage. DABR MLS
- $55,0003 bd1 ba1.3k sqft129 Marathon Ave, Dayton, OH 45405For SaleMLS ID #959198, Matthew J Sadler, Keller Williams Community Part. DABR MLS
- $125,0003 bd1 ba876 sqft3517 Idylwilde Blvd, Dayton, OH 45414For SaleMLS ID #970048, Patrick Toscani, Keller Williams Community Part. DABR MLS
- $129,0003 bd1 ba1k sqft144 Niagara Ave, Dayton, OH 45405For SaleMLS ID #968823, Candace Johnson, Real of Ohio. DABR MLS
