Skip main navigation
Off market
  • $1,727,700

    38 Newport St, Denver, CO 80230

    5beds
    5baths
    4,922sqft
    SingleFamily
    Built in 2016
    4,791 Square Feet Lot
    $1,727,700 Zestimate®
    $351/sqft
    $5,551 Estimated rent

    Home value

    $1,727,700

    $1.62M - $1.85M

    $5,551/mo

    Zestimate® history
    Loading
    Loading...

    Owner options

    List your home for rent

    $5,551/mo

    Rent Zestimate®

    Find your next renter with Zillow Rental Manager. Plus, with online applications, you can quickly screen prospective tenants – for free.

    Learn more

    $5,551/mo

    Rent Zestimate®

    Refinance and save

    $8,064/mo

    Est. payment

    Refinancing to a lower rate could help reduce your monthly payments and save thousands over the life of the loan.

    See today's rates

    $8,064/mo

    Est. payment

    Explore your selling options

    Work with a Zillow partner agent

    Leverage their expertise and Zillow's premium Showcase listings to get your home seen by more buyers.

    Get started

    List with your own agent

    Get your home in front of millions of buyers by listing it on Zillow.

    Learn how to do it

    Sell it yourself

    Take full control of how buyers see your home on Zillow by listing For Sale by Owner (FSBO).

    List your home

    What's special

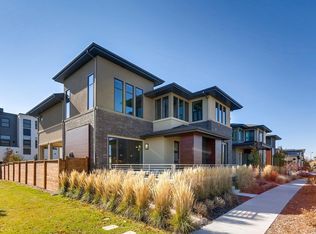
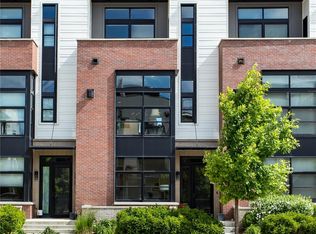
    Sleek and inviting, this Infinity home has fabulous and flexible living areas with numerous upgrades and high end finishes. Perched on a premium lot overlooking the Boulevard One greenway park, this home is spacious with all new systems in 2016, including upgraded electrical with sound system, central air, tankless water heater and solar. The chef's dream kitchen boasts designer finishes throughout - custom cabinetry, quartz countertops, Sub-Zero refrigerator and wine storage, double oven and six-burner Wolf cooktop. The dining room and living room with fireplace are integrated with each other and the whole first floor has solid oak flooring! Large light filled office, mudroom and powder room complete the main floor. Upstairs, there is a spacious loft as well as 4 bedrooms, 3 full baths, a laundry room and a bonus family room. The master suite has 2 walk-in closets, luxurious carpet and en suite spa-like bath with large soaking tub and tile shower. The basement is completely finished with an additional bedroom, lovely full bath and large entertaining family room. Enjoy the back yard around the firepit or cooking on your gas grill surrounded by aspen trees and a privacy fence or sit on the front porch overlooking the greenway. Don't miss the oversized 2-car attached garage with high ceilings and storage system. Boulevard One is centrally located between Crestmoor and Lowry where you can enjoy parks, views and access to many restaurants and shops. 2020-08-19

    This property is off market, which means it's not currently listed for sale or rent on Zillow. This may be different from what's available on other websites or public sources.

    Facts & features

    Interior

    Bedrooms & bathrooms
    • Bedrooms: 5
    • Bathrooms: 5
    Heating
    • Forced air, Solar
    Cooling
    • Central
    Appliances
    • Included: Dishwasher, Dryer, Garbage disposal, Microwave, Range / Oven, Refrigerator
    • Laundry: Laundry Closet
    Features
    • Ceiling Fan(s), Kitchen Island, Pantry, Sound System, Eat-in Kitchen, Built-in Features, Smart Thermostat, Entrance Foyer, Open Floorplan, Quartz Counters, Master Suite, Five Piece Bath, Smoke Free, Solid Surface Counters
    • Flooring: Carpet, Hardwood
    • Windows: Double Pane Windows, Window Coverings, Window Treatments
    • Basement: Finished
    • Fireplace features: Living Room, Outside
    • Common walls with other units/homes: No Common Walls
    Interior area
    • Total interior livable area: 4,922 sqft
    • Finished area below ground: 1146.00

    Property

    Parking
    • Total spaces: 2
    • Parking features: Garage - Attached
    Features
    • Patio & porch: Deck, Patio, Covered, Front Porch
    • Exterior features: Stone, Stucco
    • Fencing: Partial
    Lot
    • Size: 4,791 Square Feet
    • Features: Level, Open Lot, Landscaped, Many Trees, Sprinklers In Front, Sprinklers In Rear, Irrigated, Master Planned
    • Residential vegetation: Grassed, Aspen, Pine
    Details
    • Parcel number: 0608413017000
    • Zoning description: G-RH-3
    • Other equipment: Gas Valve

    Construction

    Type & style
    • Home type: SingleFamily
    • Architectural style: Urban Contemporary
    Materials
    • Roof: Metal
    Condition
    • Year built: 2016

    Utilities & green energy

    • Sewer: Public Sewer
    • Water: Public
    Green energy
    • Energy efficient items: Windows, Roof, Water Heater, HVAC, Construction

    Community & HOA

    Community
    • Security: Security System, Smoke Detector(s), Carbon Monoxide Detector(s), Video Doorbell
    HOA
    • Has HOA: Yes
    • Amenities included: Playground, Garden Area, Park
    • Services included: Snow Removal, Maintenance Grounds
    • HOA fee: $54 monthly
    Location
    • Region: Denver

    Financial & listing details

    • Price per square foot: $351/sqft
    • Tax assessed value: $1,702,100
    • Annual tax amount: $8,551
    • Road surface type: Paved

    Price history

    DateEventPrice
    9/15/2020Sold$1,370,000-1.4%$278/sqft
    Source: Public Record Report a problem
    7/19/2020Pending sale$1,390,000$282/sqft
    Source: Engel & Voelkers Denver #4138376 Report a problem
    6/11/2020Listed for sale$1,390,000+9.5%$282/sqft
    Source: Engel & Volkers Denver #4138376 Report a problem
    12/30/2016Sold$1,268,935$258/sqft
    Source: Public Record Report a problem

    Public tax history

    YearProperty taxesTax assessment
    2024$8,551 +19.2%$110,350 -3.3%
    2023$7,171 +3.6%$114,130 +26.6%
    2022$6,922 +0.6%$90,170 -2.8%
    2021$6,880 +2.9%$92,770 +0%
    2020$6,687 +3.6%$92,736 -0.7%
    2019$6,456 $93,384 +11.9%
    2018$6,456 +0.3%$83,450
    2017$6,437 +3169.4%$83,450 +869.2%
    2016$197 $8,610
    2015-- $8,610
    Find assessor info on the county website

    Neighborhood: Lowry Field

    Nearby schools

    GreatSchools rating
    Schools provided by the listing agent
    • Elementary: Lowry
    • Middle: Hill
    • High: George Washington
    • District: Denver 1

    Source: The MLS. This data may not be complete. We recommend contacting the local school district to confirm school assignments for this home.

    Get a cash offer in 3 minutes
    Find out how much your home could sell for in as little as 3 minutes with a no-obligation cash offer.
    Estimated market value
    $1,727,700
    Get a cash offer in 3 minutes
    Find out how much your home could sell for in as little as 3 minutes with a no-obligation cash offer.
    Estimated market value
    $1,727,700