Abundant natural lightUpdated modern kitchenOpen concept layoutFresh interiorRecently replaced roofThoughtfully updated living spaceSolid surface counters
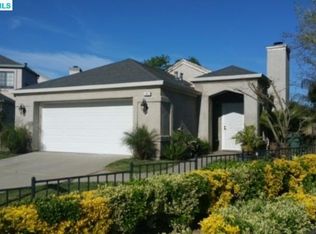
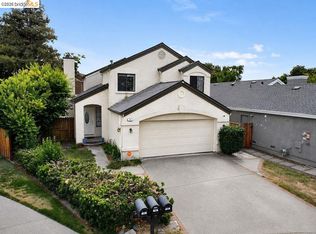
Welcome to 38 Nightingale Ct located in Oakley. This stunning 3-bedroom, 2.5-bath home offers approximately 1558 sq ft. From the moment you enter through the front door, you see the thoughtfully updated living space. The light filled interior showcases an open concept layout with vaulted ceilings, spacious living areas, and abundant natural light. Beautiful laminate flooring, fresh interior, recently replaced roof, updated light fixtures and ceiling fan, a newer a/c unit, creating a truly move-in ready opportunity. The kitchen offers an updated modern kitchen, with solid surface counters, and a design perfect for both everyday living and entertaining. The dining and living areas flow seamlessly, creating an inviting atmosphere for gatherings. Upstairs, 3 bedrooms and 2 bath and the primary suite features an updated tile marble shower and floors. Nearby HOA also has an area for RV storage (call HOA for more information and fees). This property is conveniently located right next to the community pool and park to enjoy outdoor fun. Some photos virtually staged.
15 days
|
376
|
18
|
Zillow last checked:
Listing updated:
Listed by:
Gina BerumenDRE #01318666925-303-0710,
Bay Area Properties,
Jeffery McThornDRE #01483687925-575-4098,
Bay Area Properties
Source: bridgeMLS/CCAR/Bay East AOR,MLS#: 41140111
Loading...
Facts & features
Interior
Bedrooms & bathrooms
Bedrooms: 3
Bathrooms: 3
Full bathrooms: 2
1/2 bathrooms: 1
Rooms
Room types: Family Room
Kitchen
Features: Breakfast Bar, Counter - Solid Surface, Dishwasher, Gas Range/Cooktop, Microwave, Refrigerator, Updated Kitchen
Heating
Forced Air
Cooling
Central Air
Appliances
Included: Dishwasher, Gas Range, Microwave, Refrigerator
Laundry: Hookups Only
Features
Dining Area, Breakfast Bar, Counter - Solid Surface, Updated Kitchen
Flooring: Laminate
Number of fireplaces: 1
Fireplace features: Brick
Interior area
Total structure area: 1,558
Total interior livable area: 1,558 sqft
Property
Parking
Total spaces: 2
Parking features: Attached
Garage spaces: 2
Features
Levels: Two Story
Stories: 2
Exterior features: Back Yard, Front Yard, Storage
Pool features: In Ground, Pool House, Community
Fencing: Fenced
Lot
Size: 6,969 Square Feet
Features: Court, Cul-De-Sac, Front Yard, Landscaped, Pool Site
Details
Additional structures: Shed(s)
Parcel number: 0332710565
Special conditions: Standard
Other equipment: See Remarks
Construction
Type & style
Home type: SingleFamily
Architectural style: Contemporary
Property subtype: Single Family Residence
Materials
Stucco
Roof: Shingle
Condition
Existing
New construction: No
Year built: 1990
Details
Builder name: Kb
Utilities & green energy
Electric: No Solar
Sewer: Public Sewer
Water: Public
Community & HOA
HOA
Has HOA: Yes
Amenities included: Pool, RV Parking, RV/Boat Storage
Explore the cost of this home by adjusting the details. Changes won't be saved.
Principal & interest
$1,547
Mortgage insurance
$0
Property taxes
$170
Home insurance
$105
HOA fees
$0
Utilities
Not included
All calculations are estimates and provided by Zillow, Inc. for informational purposes only. Actual amounts may vary.
HOA fees may include property taxes on listings classified as Co-Ops. Contact the listing agent and/or owner for fee details.
Mortgage interest rates are dependent on a number of factors, including credit score, down payment, and repayment length. Interest rate data provided by Zillow Group Marketplace, Inc. as of 1/1/1970 from various mortgage lenders with which we have lead or other similar arrangements; the Estimated Payment is an average of those rates.
See how much you could borrow to make a competitive offer.